Skip main navigation
Sold for $325,000
Street View
  • $325,000

    205 Ludisia Loop, Davenport, FL 33837

    3beds
    1,725sqft
    Single Family Residence
    Built in 2020
    6,591 Square Feet Lot
    $313,200 Zestimate®
    $188/sqft
    $2,236 Estimated rent

    Home value

    $313,200

    $298,000 - $329,000

    $2,236/mo

    Zestimate® history
    Loading
    Loading...

    Owner options

    List your home for rent

    $2,236/mo

    Rent Zestimate®

    Find your next renter with Zillow Rental Manager. Plus, with online applications, you can quickly screen prospective tenants – for free.

    Learn more

    $2,236/mo

    Rent Zestimate®

    Refinance and save

    $2,185/mo

    Est. payment

    Refinancing to a lower rate could help reduce your monthly payments and save thousands over the life of the loan.

    See today's rates

    $2,185/mo

    Est. payment

    Explore your selling options

    Work with a Zillow partner agent

    Leverage their expertise and Zillow's premium Showcase listings to get your home seen by more buyers.

    Get started

    List with your own agent

    Get your home in front of millions of buyers by listing it on Zillow.

    Learn how to do it

    Sell it yourself

    Take full control of how buyers see your home on Zillow by listing For Sale by Owner (FSBO).

    List your home

    What's special

    Garage spaceSpring-loaded systemSmart garage door openerTermite bondOpen floor planCeiling fansLaundry room
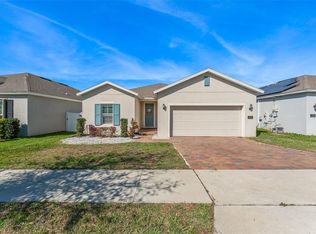
    NEW PRICE ALERT!!! IMMACULATE AND MOVE-IN READY....WELCOME TO BETTER-THAN-NEW, THIS GEM WAS ONE OF THE BUILDER'S MODEL AND THE OWNER HAS SPARED NO EFFORTS TO MAKE THIS PROPERTY ANYONE'S DREAM HOME. FEATURES AND UPGRADES YOU WILL LOVE IN THIS HOUSE: BUILT IN 2020 ON A CORNER LOT, BRIGHT AND OPEN FLOOR PLAN, BEAUTIFUL KITCHEN WITH GRANITE COUNTERS AND STAINLESS STEEL APPLIANCES, CEILING FANS THROUGH OUT, INSIDE LAUNDRY ROOM, REAR SCREEN PORCH AND OUTDOOR SEATING AREA WITH PAVERS AND A RETRACTABLE SUN SETTER AWNING TO ENJOY SOME FRESH AIR. ALUMINUM SCREEN DOOR WITH A FULLY RETRACTABLE, SPRING-LOADED SYSTEM THAT WORKS IN CONJUNCTION WITH YOUR EXISTING GARAGE DOOR TO CONVERT YOUR GARAGE SPACE INTO AN AIRY, PEST-FREE AREA IN A SNAP, PLUS A SMART GARAGE DOOR OPENER AND DROP STAIRS IN THE ATTIC. THE SOLAR PANELS WILL COME AT NO EXTRA COST FOR MORE GREAT SAVINGS AGAINST THE EVER-INCREASING ENERGY RATES, THE AVERAGE ELECTRIC BILL IS $36. WHOLE HOUSE FILTRATION SYSTEM, CARRIER A/C UNITS, TERMITE BOND, SPRINKLER SYSTEM ON A TIMER AND THERE IS A BOX READY TO CONNECT A GENERATOR IF YOU LOSE POWER. WHAT ELSE CAN ONE ASK FOR?

    Zillow last checked:

    Listing updated:

    Listed by:

    Kalex Espinosa 407-493-6032,

    RALISTO, LLC 407-493-6032

    Bought with:

    Alexis Bress, 3482230

    THE SIMON SIMAAN GROUP

    Source: Stellar MLS,MLS#: O6146690MLS LogoOriginating MLS: Orlando Regional

    Facts & features

    Interior

    Bedrooms & bathrooms
    • Bedrooms: 3
    • Bathrooms: 2
    • Full bathrooms: 2
    Primary bedroom
    • Features: Shower No Tub, Walk-In Closet(s)
    • Level: First
    • Dimensions: 14x13
    Bedroom 2
    • Level: First
    • Dimensions: 11x10
    Bedroom 3
    • Level: First
    • Dimensions: 11x10
    Dining room
    • Level: First
    • Dimensions: 15x12
    Kitchen
    • Features: Kitchen Island
    • Level: First
    • Dimensions: 12x8
    Living room
    • Level: First
    • Dimensions: 16x12
    Heating
    • Central, Electric
    Cooling
    • Central Air
    Appliances
    • Included: Dishwasher, Disposal, Electric Water Heater, Microwave, Range, Refrigerator, Water Softener
    • Laundry: Inside, Laundry Room
    Features
    • Ceiling Fan(s), Stone Counters, Walk-In Closet(s)
    • Flooring: Carpet, Ceramic Tile
    • Doors: Sliding Doors
    • Windows: Window Treatments
    • Has fireplace: No
    Interior area
    • Total structure area: 2,268
    • Total interior livable area: 1,725 sqft

    Property

    Parking
    • Total spaces: 2
    • Parking features: Driveway, Garage Door Opener, On Street
    • Attached garage spaces: 2
    • Has uncovered spaces: Yes
    Features
    • Levels: One
    • Stories: 1
    • Patio & porch: Covered, Rear Porch, Screened
    • Exterior features: Awning(s), Irrigation System, Rain Gutters
    • Fencing: Fenced,Vinyl
    Lot
    • Size: 6,591 Square Feet
    • Features: Corner Lot, Sidewalk
    Details
    • Parcel number: 272708727507003330
    • Special conditions: None

    Construction

    Type & style
    • Home type: SingleFamily
    • Architectural style: Ranch
    • Property subtype: Single Family Residence
    Materials
    • Block, Stucco
    • Foundation: Slab
    • Roof: Shingle
    Condition
    • New construction: No
    • Year built: 2020
    Details
    • Builder model: Aria
    • Builder name: DR Horton

    Utilities & green energy

    • Electric: Photovoltaics Seller Owned
    • Sewer: Public Sewer
    • Water: Public
    • Utilities for property: Cable Connected, Electricity Connected, Public, Sewer Connected, Solar, Street Lights, Water Connected
    Green energy
    • Energy generation: Solar
    • Water conservation: Whole House Water Purification

    Community & HOA

    Community
    • Security: Security System, Smoke Detector(s)
    • Pet fee: $0 monthly
    • Subdivision: ORCHID GROVE
    HOA
    • Has HOA: Yes
    • Amenities included: Pool
    • HOA fee: $16 monthly
    • HOA name: Prime Community Management
    • HOA phone: 863-293-7400
    Location
    • Region: Davenport

    Financial & listing details

    • Price per square foot: $188/sqft
    • Tax assessed value: $256,039
    • Annual tax amount: $5,705
    • Date on market: 10/4/2023
    • Cumulative days on market: 40 days
    • Listing terms: Cash,Conventional,FHA,VA Loan
    • Ownership: Fee Simple
    • Total actual rent: 0
    • Electric utility on property: Yes
    • Road surface type: Paved

    Price history

    DateEventPrice
    12/15/2023Sold$325,000+0%$188/sqft
    Source: Stellar MLS #O6146690 Report a problem
    11/14/2023Pending sale$324,900$188/sqft
    Source: Stellar MLS #O6146690 Report a problem
    11/2/2023Price change$324,900-5.8%$188/sqft
    Source: Stellar MLS #O6146690 Report a problem
    10/22/2023Price change$344,900-2.8%$200/sqft
    Source: Stellar MLS #O6146690 Report a problem
    10/4/2023Listed for sale$354,900+52.3%$206/sqft
    Source: Stellar MLS #O6146690 Report a problem
    6/10/2020Sold$232,990$135/sqft
    Source: Public Record Report a problem
    6/3/2020Pending sale$232,990$135/sqft
    Source: D.R. Horton - South Central Florida Report a problem
    6/3/2020Listed for sale$232,990$135/sqft
    Source: D.R. Horton - South Central Florida Report a problem

    Public tax history

    YearProperty taxesTax assessment
    2025$4,111 -4.3%$256,039 -3.4%
    2024$4,297 +31.6%$265,000 +23.2%
    2023$3,265 -1.2%$215,122 +3%
    2022$3,305 +0.9%$208,856 +3%
    2021$3,275 +336%$202,773 +514.5%
    2020$751 +19.1%$33,000 +10%
    2019$631 $30,000
    Find assessor info on the county website

    Neighborhood: 33837

    Nearby schools

    GreatSchools rating
    Schools provided by the listing agent
    • Elementary: Horizons Elementary
    • Middle: Daniel Jenkins Academy of Technology Middle
    • High: Ridge Community Senior High

    Source: Stellar MLS. This data may not be complete. We recommend contacting the local school district to confirm school assignments for this home.

    Get a cash offer in 3 minutes
    Find out how much your home could sell for in as little as 3 minutes with a no-obligation cash offer.
    Estimated market value
    $313,200
    Get a cash offer in 3 minutes
    Find out how much your home could sell for in as little as 3 minutes with a no-obligation cash offer.
    Estimated market value
    $313,200