If you’ve been searching for a move-in ready home near Orlando with no carpet and tons of luxury upgrades, this is the one! Welcome to 493 Disa Drive in Orchid Grove, where someone else already did all the hard work so you don't have to. Every upgrade. Every finish. Every detail. Done. You just show up, unpack, and start living your best Florida life. And what a life it is! Nestled in one of Davenport's most sought-after communities near ChampionsGate, Disney, top shopping, dining, and every major highway you need, this 4-bedroom, 2-bath Dream Finders Homes "Mulberry" model is the move-in ready Florida lifestyle Davenport home buyers are searching for in summer 2026, and it's everything you hoped your first home could be. Step inside and forget everything you've heard about starter homes needing work. Not here! Wood-look tile flooring flows throughout every room, zero carpet, zero headaches. Fresh paint, upgraded ceiling fans, granite countertops, and gorgeous updated cabinetry make this kitchen the kind you actually want to cook and entertain in. The open concept great room keeps you connected to every guest, every moment, every memory you're about to make. The primary suite? Pure luxury. A fully renovated bathroom with dual sinks, a custom tile shower, and a garden soaking tub means your first home comes with a spa. Yes, really. Outside, your Florida evenings just got an upgrade too. The screened lanai with lifetime warranty epoxy floors, extended paver patio, and custom walkway are ready for grilling, gathering, and soaking up everything Central Florida has to offer. Even the garage got the five-star treatment, built-in storage, fresh paint, and lifetime warranty epoxy floors that'll make your friends genuinely jealous. A Google Nest security system is already installed. Laundry room storage is already built in. The expensive stuff is already done. For first-time buyers searching for updated homes in Polk County with no carpet, upgraded finishes, and outdoor living space near Disney, Posner Park and ChampionsGate, this is your answer. Homes this dialed-in don't wait around. Schedule your private showing today and see exactly why Davenport is one of Central Florida's fastest-growing communities!
Sold for $355,000
$355,000
493 DISA DRIVE, DAVENPORT, FL 33837
4beds
1,959sqft
Single Family Residence
Built in 2019
5,900 Square Feet Lot
$354,900 Zestimate®
$181/sqft
$2,323 Estimated rent
Home value
$354,900
$334,000 - $380,000
$2,323/mo
Zestimate® history
Owner options
List your home for rent
$2,323/mo
Rent Zestimate®
Find your next renter with Zillow Rental Manager. Plus, with online applications, you can quickly screen prospective tenants – for free.
$2,323/mo
Rent Zestimate®
Refinance and save
$2,386/mo
Est. payment
Refinancing to a lower rate could help reduce your monthly payments and save thousands over the life of the loan.
$2,386/mo
Est. payment
Explore your selling options
Work with a Zillow partner agent
Leverage their expertise and Zillow's premium Showcase listings to get your home seen by more buyers.
Get startedList with your own agent
Get your home in front of millions of buyers by listing it on Zillow.
Learn how to do itSell it yourself
Take full control of how buyers see your home on Zillow by listing For Sale by Owner (FSBO).
List your homeWhat's special
Fresh paintGranite countertopsGorgeous updated cabinetryOutdoor living spaceCustom walkwayGarden soaking tubOpen concept great room
Zillow last checked:
Listing updated:
Listed by:
Desiree Carlson 541-743-1985,
RE/MAX HERITAGE PROFESSIONALS 863-256-2188
Bought with:
Mathias Jenniges, JR, 3465444
IAD REAL ESTATE
Source: Stellar MLS,MLS#: S5150535 Originating MLS: Osceola
Originating MLS: Osceola
Facts & features
Interior
Bedrooms & bathrooms
- Bedrooms: 4
- Bathrooms: 2
- Full bathrooms: 2
Rooms
- Room types: Attic, Great Room
Primary bedroom
- Description: Room1
- Features: Ceiling Fan(s), En Suite Bathroom, Walk-In Closet(s)
- Level: First
- Area: 195 Square Feet
- Dimensions: 13x15
Bedroom 2
- Description: Room2
- Features: Ceiling Fan(s), Built-in Closet
- Level: First
- Area: 130 Square Feet
- Dimensions: 13x10
Bedroom 3
- Description: Room3
- Features: Ceiling Fan(s), Built-in Closet
- Level: First
- Area: 110 Square Feet
- Dimensions: 10x11
Bedroom 4
- Description: Room4
- Features: Ceiling Fan(s), Built-in Closet
- Level: First
- Area: 110 Square Feet
- Dimensions: 10x11
Dining room
- Description: Room5
- Features: Ceiling Fan(s)
- Level: First
- Area: 144 Square Feet
- Dimensions: 12x12
Kitchen
- Description: Room6
- Features: Kitchen Island, Pantry, Breakfast Bar, Granite Counters
- Level: First
- Area: 144 Square Feet
- Dimensions: 12x12
Living room
- Description: Room7
- Features: Ceiling Fan(s)
- Level: First
- Area: 210 Square Feet
- Dimensions: 14x15
Heating
- Central, Heat Pump
Cooling
- Central Air, Humidity Control
Appliances
- Included: Dishwasher, Disposal, Dryer, Electric Water Heater, Microwave, Range, Range Hood, Refrigerator, Washer
- Laundry: Electric Dryer Hookup, Inside, Laundry Room
Features
- Ceiling Fan(s), High Ceilings, L Dining, Living Room/Dining Room Combo, Open Floorplan, Primary Bedroom Main Floor, Solid Wood Cabinets, Split Bedroom, Stone Counters, Thermostat, Thermostat Attic Fan, Tray Ceiling(s), Walk-In Closet(s)
- Flooring: Tile
- Doors: Sliding Doors
- Has fireplace: No
Interior area
- Total structure area: 2,544
- Total interior livable area: 1,959 sqft
Property
Parking
- Total spaces: 2
- Parking features: Driveway, Garage Door Opener, Ground Level, On Street
- Attached garage spaces: 2
- Has uncovered spaces: Yes
- Details: Garage Dimensions: 21x20
Features
- Levels: One
- Stories: 1
- Patio & porch: Covered, Enclosed, Front Porch, Patio, Rear Porch, Screened
- Exterior features: Irrigation System, Private Yard, Sidewalk
- Fencing: Stone,Vinyl
Lot
- Size: 5,900 Square Feet
- Dimensions: 50 x 128
- Features: City Lot, In County, Level, Near Public Transit, Sidewalk
- Residential vegetation: Trees/Landscaped
Details
- Parcel number: 272708727507002100
- Zoning: PD
- Special conditions: None
Construction
Type & style
- Home type: SingleFamily
- Architectural style: Contemporary,Ranch
- Property subtype: Single Family Residence
Materials
- Block, Concrete, Stucco
- Foundation: Slab
- Roof: Shingle
Condition
- New construction: No
- Year built: 2019
Details
- Builder model: Mulberry
- Builder name: Dream Finders Homes
Utilities & green energy
- Sewer: Public Sewer
- Water: Public
- Utilities for property: BB/HS Internet Available, Cable Available, Electricity Connected, Sewer Connected, Sprinkler Meter, Underground Utilities, Water Connected
Green energy
- Energy efficient items: Insulation
- Water conservation: Low-Flow Fixtures
Community & HOA
Community
- Features: Deed Restrictions, Dog Park, Park, Pool
- Security: Security System, Security System Owned, Smoke Detector(s)
- Pet fee: $0 monthly
- Subdivision: ORCHID GROVE
HOA
- Has HOA: Yes
- Amenities included: Park, Playground, Pool
- Services included: Common Area Taxes, Community Pool, Pool Maintenance
- HOA fee: $10 monthly
- HOA name: Highlands Community Management
- HOA phone: 863-940-2863
Location
- Region: Davenport
Financial & listing details
- Price per square foot: $181/sqft
- Tax assessed value: $273,250
- Annual tax amount: $4,443
- Date on market: 5/25/2026
- Cumulative days on market: 14 days
- Listing terms: Cash,Conventional,FHA,USDA Loan,VA Loan
- Ownership: Fee Simple
- Total actual rent: 0
- Electric utility on property: Yes
- Road surface type: Paved, Asphalt
Price history
| Date | Event | Price |
|---|---|---|
| 7/24/2026 | Sold | $355,000$181/sqft |
Source:  Stellar MLS #S5150535 Report a problem Stellar MLS #S5150535 Report a problem | ||
| 7/8/2026 | Contingent | $355,000$181/sqft |
Source: Stellar MLS #S5150535 Report a problem | ||
| 6/10/2026 | Pending sale | $355,000$181/sqft |
Source: Stellar MLS #S5150535 Report a problem | ||
| 5/25/2026 | Listed for sale | $355,000+31.6%$181/sqft |
Source: Stellar MLS #S5150535 Report a problem | ||
| 6/10/2019 | Sold | $269,729$138/sqft |
Source: Public Record Report a problem | ||
Public tax history
| Year | Property taxes | Tax assessment |
|---|---|---|
| 2025 | $4,444 -4.4% | $273,250 -3.5% |
| 2024 | $4,648 -5.5% | $283,107 -3.9% |
| 2023 | $4,918 +1.5% | $294,690 +3% |
| 2022 | $4,845 +8.2% | $286,107 +30.9% |
| 2021 | $4,477 +5.1% | $218,564 +5.7% |
| 2020 | $4,261 +575.7% | $206,849 +589.5% |
| 2019 | $631 | $30,000 |
Find assessor info on the county website
Neighborhood: 33837
Nearby homes
- $330,0003 bd2 ba1.7k sqft497 Disa Dr, Davenport, FL 33837Sold

- $286,6003 bd2 ba1.4k sqft489 Disa Dr, Davenport, FL 33837Off Market
- $335,0004 bd2 ba1.9k sqft501 Disa Dr, Davenport, FL 33837Off Market
- $299,3644 bd2 ba1.7k sqft485 Disa Dr, Davenport, FL 33837Sold
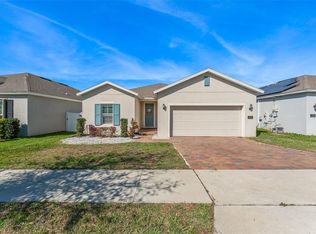
- $307,3003 bd2 ba1.6k sqft505 Disa Dr, Davenport, FL 33837Off Market
- $321,5004 bd2 ba1.9k sqft481 Disa Dr, Davenport, FL 33837Off Market
- $327,9004 bd2 ba1.6k sqft490 Disa Dr, Davenport, FL 33837For Sale
- $284,5003 bd2 ba1.4k sqft494 Disa Dr, Davenport, FL 33837Off Market
Nearby schools
GreatSchools rating
- 2/10Horizons Elementary SchoolGrades: PK-5Distance: 0.7 mi
- 3/10Shelley S. Boone Middle SchoolGrades: 6-8Distance: 4 mi
- 2/10Ridge Community High SchoolGrades: 9-12Distance: 0.4 mi
Schools provided by the listing agent
- Elementary: Horizons Elementary
- Middle: Boone Middle
- High: Ridge Community Senior High
Source: Stellar MLS. This data may not be complete. We recommend contacting the local school district to confirm school assignments for this home.
Get a cash offer in 3 minutes
Find out how much your home could sell for in as little as 3 minutes with a no-obligation cash offer.
Estimated market value
$354,900
Get a cash offer in 3 minutes
Find out how much your home could sell for in as little as 3 minutes with a no-obligation cash offer.
Estimated market value
$354,900
- Florida
- Polk County
- Davenport
- 33837
- 493 DISA DRIVE
Nearby cities
Nearby neighborhoods
Nearby zip codes
Other Davenport Topics
