A home with real curb appeal! Terrific 2-story home situated on a sprawling 1.1 acre homesite in the Coves subdivision! This 5 bedroom home features a large rocking chair front porch, hardwood floors, tons of natural light, neutral colors throughout with white trim, a finished basement and a 2nd floor bonus room. Up-to-date kitchen with gorgeous cabinets, granite counters & stainless steel appliances. The family room & sun room area have a wall of windows & skylights allowing for great lighting and fantastic views of the backyard. The family room also features a masonry fireplace! 1st floor master bedroom with plantation shutters, a large walk-in closet and full bathroom. The main level also has a formal dining room, living room and an office/den. 2nd level boasts 4 secondary bedrooms, a bonus room and a laundry room. Rec room in finished lower level makes for great extra entertaining space. Loads of storage space in the unfinished portion of basement that also has plumbing in place for radiant heated floors, rough-in for bathroom and separate stairway for exterior access out the West side of the home. Heated garage! Generac home generator! Expansive deck off back that covers the length of the home. Just an amazing corner lot that has ample flat ground for doing all sorts of fun outdoor activities. Yard features a 10x16 storage shed, a firepit, an oversized driveway for additional parking and a 25 x 65 2nd driveway located on the far East side of the property for trailer parking. Short drive to Downtown Cary, Metra train station, Rt. 14, grocery stores and restaurants. Cary schools!
Closed
$525,000
205 Machelle Dr, Cary, IL 60013
5beds
2,910sqft
Single Family Residence
Built in 1973
1.1 Acres Lot
$599,900 Zestimate®
$180/sqft
$3,911 Estimated rent
Home value
$599,900
$564,000 - $642,000
$3,911/mo
Zestimate® history
Owner options
List your home for rent
$3,911/mo
Rent Zestimate®
Find your next renter with Zillow Rental Manager. Plus, with online applications, you can quickly screen prospective tenants – for free.
$3,911/mo
Rent Zestimate®
Refinance and save
$3,842/mo
Est. payment
Refinancing to a lower rate could help reduce your monthly payments and save thousands over the life of the loan.
$3,842/mo
Est. payment
Explore your selling options
Work with a Zillow partner agent
Leverage their expertise and Zillow's premium Showcase listings to get your home seen by more buyers.
Get startedList with your own agent
Get your home in front of millions of buyers by listing it on Zillow.
Learn how to do itSell it yourself
Take full control of how buyers see your home on Zillow by listing For Sale by Owner (FSBO).
List your homeWhat's special
Zillow last checked:
Listing updated:
Listed by:
Blake Bauer 847-726-2100,
Baird & Warner
Bought with:
Melissa Hernandez
Premier Living Properties
Source: MRED as distributed by MLS GRID,MLS#: 12168504
Facts & features
Interior
Bedrooms & bathrooms
- Bedrooms: 5
- Bathrooms: 4
- Full bathrooms: 3
- 1/2 bathrooms: 1
Rooms
- Room types: Bedroom 5, Office, Bonus Room, Recreation Room, Heated Sun Room, Utility Room-Lower Level, Storage
Primary bedroom
- Features: Flooring (Carpet), Window Treatments (Plantation Shutters), Bathroom (Full)
- Level: Main
- Area: 255 Square Feet
- Dimensions: 15X17
Bedroom 2
- Features: Flooring (Carpet), Window Treatments (Blinds)
- Level: Second
- Area: 143 Square Feet
- Dimensions: 11X13
Bedroom 3
- Features: Flooring (Carpet), Window Treatments (Blinds)
- Level: Second
- Area: 156 Square Feet
- Dimensions: 12X13
Bedroom 4
- Features: Flooring (Carpet), Window Treatments (Blinds)
- Level: Second
- Area: 120 Square Feet
- Dimensions: 10X12
Bedroom 5
- Features: Flooring (Carpet)
- Level: Second
- Area: 99 Square Feet
- Dimensions: 11X9
Bonus room
- Features: Flooring (Carpet)
- Level: Second
- Area: 420 Square Feet
- Dimensions: 20X21
Dining room
- Features: Flooring (Hardwood), Window Treatments (Plantation Shutters)
- Level: Main
- Area: 132 Square Feet
- Dimensions: 11X12
Family room
- Features: Flooring (Hardwood), Window Treatments (Blinds)
- Level: Main
- Area: 304 Square Feet
- Dimensions: 16X19
Other
- Features: Flooring (Hardwood)
- Level: Main
- Area: 260 Square Feet
- Dimensions: 10X26
Kitchen
- Features: Kitchen (Pantry-Closet, Granite Counters, Updated Kitchen), Flooring (Hardwood)
- Level: Main
- Area: 182 Square Feet
- Dimensions: 13X14
Laundry
- Features: Flooring (Ceramic Tile)
- Level: Second
- Area: 35 Square Feet
- Dimensions: 5X7
Living room
- Features: Flooring (Hardwood)
- Level: Main
- Area: 240 Square Feet
- Dimensions: 12X20
Office
- Features: Flooring (Hardwood)
- Level: Main
- Area: 81 Square Feet
- Dimensions: 9X9
Recreation room
- Features: Flooring (Carpet)
- Level: Basement
- Area: 759 Square Feet
- Dimensions: 23X33
Storage
- Level: Basement
- Area: 896 Square Feet
- Dimensions: 16X56
Other
- Level: Basement
- Area: 220 Square Feet
- Dimensions: 11X20
Heating
- Natural Gas, Forced Air
Cooling
- Central Air
Appliances
- Included: Range, Microwave, Dishwasher, Refrigerator, Washer, Dryer, Stainless Steel Appliance(s), Water Softener Owned
- Laundry: Upper Level
Features
- Cathedral Ceiling(s), 1st Floor Bedroom, 1st Floor Full Bath, Walk-In Closet(s), Granite Counters, Pantry
- Flooring: Hardwood
- Windows: Skylight(s), Drapes
- Basement: Finished,Exterior Entry,Bath/Stubbed,Partial Exposure,Rec/Family Area,Storage Space,Daylight,Full
- Number of fireplaces: 1
- Fireplace features: Wood Burning, Gas Starter, Masonry, Family Room
Interior area
- Total structure area: 4,682
- Total interior livable area: 2,910 sqft
- Finished area below ground: 1,418
Property
Parking
- Total spaces: 2
- Parking features: Asphalt, Garage Door Opener, Heated Garage, On Site, Garage Owned, Attached, Garage
- Attached garage spaces: 2
- Has uncovered spaces: Yes
Accessibility
- Accessibility features: No Disability Access
Features
- Stories: 2
- Patio & porch: Deck
Lot
- Size: 1.1 Acres
- Dimensions: 156 X 306 X 131 X 281
Details
- Parcel number: 2008276004
- Special conditions: None
- Other equipment: Water-Softener Owned, Ceiling Fan(s), Sump Pump, Generator
Construction
Type & style
- Home type: SingleFamily
- Property subtype: Single Family Residence
Materials
- Cedar
- Foundation: Concrete Perimeter
- Roof: Asphalt
Condition
- New construction: No
- Year built: 1973
- Major remodel year: 2013
Utilities & green energy
- Electric: Circuit Breakers, 200+ Amp Service
- Sewer: Septic Tank
- Water: Well
Community & HOA
Community
- Features: Street Paved
- Security: Carbon Monoxide Detector(s)
- Subdivision: Meadows
HOA
- Services included: None
Location
- Region: Cary
Financial & listing details
- Price per square foot: $180/sqft
- Tax assessed value: $470,754
- Annual tax amount: $11,643
- Date on market: 9/25/2024
- Listing terms: Conventional
- Ownership: Fee Simple
Price history
| Date | Event | Price |
|---|---|---|
| 11/1/2024 | Sold | $525,000+1.9%$180/sqft |
Source:  MRED as distributed by MLS GRID #12168504 Report a problem MRED as distributed by MLS GRID #12168504 Report a problem | ||
| 10/7/2024 | Contingent | $515,000$177/sqft |
Source: MRED as distributed by MLS GRID #12168504 Report a problem | ||
| 9/25/2024 | Listed for sale | $515,000+51.5%$177/sqft |
Source: MRED as distributed by MLS GRID #12168504 Report a problem | ||
| 5/27/2015 | Sold | $340,000+0.1%$117/sqft |
Source: MRED as distributed by MLS GRID #08896567 Report a problem | ||
| 4/30/2015 | Pending sale | $339,800$117/sqft |
Source: RE/MAX Suburban #08896567 Report a problem | ||
| 4/21/2015 | Price change | $339,800-2.5%$117/sqft |
Source: RE/MAX Suburban #08896567 Report a problem | ||
| 3/17/2015 | Price change | $348,600-8.2%$120/sqft |
Source: RE/MAX Suburban #08834195 Report a problem | ||
| 3/3/2015 | Price change | $379,800-2.6%$131/sqft |
Source: RE/MAX Suburban #08834195 Report a problem | ||
| 7/13/2014 | Listed for sale | $389,800+419.7%$134/sqft |
Source: RE/MAX Suburban #08670939 Report a problem | ||
| 11/26/2013 | Sold | $75,000-70%$26/sqft |
Source: Public Record Report a problem | ||
| 5/14/2010 | Listing removed | $250,000$86/sqft |
Source: TheListingWidget.com #07484328 Report a problem | ||
| 4/2/2010 | Listed for sale | $250,000+25.6%$86/sqft |
Source: TheListingWidget.com #07484328 Report a problem | ||
| 10/13/1994 | Sold | $199,000$68/sqft |
Source: Public Record Report a problem | ||
Public tax history
| Year | Property taxes | Tax assessment |
|---|---|---|
| 2024 | $11,905 +2.2% | $156,918 +11.8% |
| 2023 | $11,644 -19.8% | $140,343 -16.9% |
| 2022 | $14,511 +4.7% | $168,892 +7.3% |
| 2021 | $13,856 +3% | $157,343 +3.7% |
| 2020 | $13,457 | $151,773 +4.5% |
| 2019 | -- | $145,265 +8.2% |
| 2018 | $12,456 +1.8% | $134,194 +6.1% |
| 2017 | $12,232 +0.6% | $126,420 +6.6% |
| 2016 | $12,163 | $118,570 +61.4% |
| 2013 | $12,163 | $73,477 -32.8% |
| 2011 | -- | $109,365 -6.4% |
| 2010 | -- | $116,880 +4.5% |
| 2009 | -- | $111,900 +5.8% |
| 2008 | -- | $105,792 +18.2% |
| 2006 | -- | $89,537 +4.9% |
| 2005 | $5,606 +3.7% | $85,371 +7% |
| 2004 | $5,404 +2.8% | $79,816 +7.4% |
| 2003 | $5,256 +4% | $74,282 +7% |
| 2002 | $5,052 +2.3% | $69,422 +5.7% |
| 2001 | $4,938 +4.4% | $65,653 +3.7% |
| 2000 | $4,729 | $63,311 |
Find assessor info on the county website
Neighborhood: 60013
Nearby homes
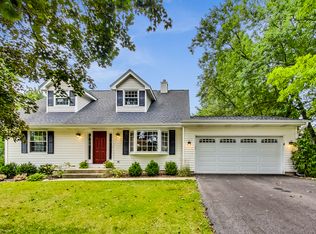
- $485,0004 bd2 ba2.6k sqft215 Machelle Dr, Cary, IL 60013Sold
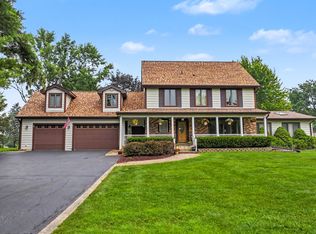
- $625,0004 bd4 ba3k sqft7414 Meadow Ln, Cary, IL 60013For Sale
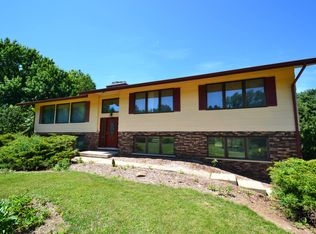
- $534,9003 bd3 ba3k sqft7505 Meadow Ln, Cary, IL 60013Off Market
- $459,0003 bd2 ba1.8k sqft301 Machelle Dr, Cary, IL 60013Off Market
- $368,4003 bd2 ba1.4k sqft7410 Meadow Ln, Cary, IL 60013Off Market
- $398,400-- bd2 ba1.9k sqft216 Holly Lynn Dr, Cary, IL 60013Off Market
- $676,1004 bd5 ba4.1k sqft7418 Meadow Ln, Cary, IL 60013Off Market
- $479,6004 bd3 ba2.1k sqft7313 Meadow Ln, Cary, IL 60013Off Market
Nearby schools
GreatSchools rating
- NAOak Knoll Early Childhood CenterGrades: PK-KDistance: 1.9 mi
- 7/10Cary Jr High SchoolGrades: 6-8Distance: 2 mi
- 10/10Cary-Grove Community High SchoolGrades: 9-12Distance: 2.1 mi
Schools provided by the listing agent
- Elementary: Three Oaks School
- Middle: Cary Junior High School
- High: Cary-Grove Community High School
- District: 26
Source: MRED as distributed by MLS GRID. This data may not be complete. We recommend contacting the local school district to confirm school assignments for this home.
Get a cash offer in 3 minutes
Find out how much your home could sell for in as little as 3 minutes with a no-obligation cash offer.
Estimated market value
$599,900
Get a cash offer in 3 minutes
Find out how much your home could sell for in as little as 3 minutes with a no-obligation cash offer.
Estimated market value
$599,900
- Illinois
- McHenry County
- Cary
- 60013
- 205 Machelle Dr
Nearby cities
Nearby zip codes
Other Cary Topics
