Welcome home to this charming Cape Cod with Great Room addition nestled on a full acre. The home boasts timeless appeal and space for the whole family inside and out. Enter an inviting separate Living Room with bay window. Move into the Kitchen area to find a wide-open extra-large eat-in Kitchen overlooking a desirable Great Room with four sliding glass door, bay window and beam ceiling. The open concept layout of the Kitchen with board-on-board ceiling, Eating and Great Room areas provides an inviting environment. Two different outdoor decks off the Great Room offer more entertaining space and a quiet place for morning coffee. In the Great Room, there is a wood burning stove creating the perfect ambiance for gatherings and relaxation alike. Finishing off the first floor is the office or a fifth bedroom which can be used for working from home, plus a full bath, making it perfect for guests or multi-generational living. On the second floor, find four more Bedrooms and a newly rehabbed full bath (2024). Hardwood flooring throughout the home except the Great Room (slate flooring). The full unfinished basement provides you endless opportunities for finishing off the space the way you would like. Ideal for entertainment or additional living space and or a combined dedicated storage area, catering to all your organizational needs. Enjoy the expansive outdoor space that offers endless opportunities for relaxation, recreation, gardening, or entertaining. The above ground pool is situated towards the back of the property, fully gated with a large deck. The peaceful surroundings and ample privacy make this property a rare find, offering a retreat-like atmosphere while still being close to all the amenities Cary has to offer. This move-in ready home invites you to experience the best of both comfort and space. Pride of ownership shows throughout the home. For boaters, the Fox River is easily accessible. Schools are highly rated and downtown Cary offers culinary delights and the convenient Metra. Don't miss it!
Closed
$485,000
215 Machelle Dr, Cary, IL 60013
4beds
2,671sqft
Single Family Residence
Built in 1973
1 Acres Lot
$532,700 Zestimate®
$182/sqft
$3,382 Estimated rent
Home value
$532,700
$506,000 - $559,000
$3,382/mo
Zestimate® history
Owner options
List your home for rent
$3,382/mo
Rent Zestimate®
Find your next renter with Zillow Rental Manager. Plus, with online applications, you can quickly screen prospective tenants – for free.
$3,382/mo
Rent Zestimate®
Refinance and save
$3,571/mo
Est. payment
Refinancing to a lower rate could help reduce your monthly payments and save thousands over the life of the loan.
$3,571/mo
Est. payment
Explore your selling options
Work with a Zillow partner agent
Leverage their expertise and Zillow's premium Showcase listings to get your home seen by more buyers.
Get startedList with your own agent
Get your home in front of millions of buyers by listing it on Zillow.
Learn how to do itSell it yourself
Take full control of how buyers see your home on Zillow by listing For Sale by Owner (FSBO).
List your homeWhat's special
Zillow last checked:
Listing updated:
Listed by:
Robin Chessick 773-250-0400,
Dream Town Real Estate
Bought with:
Robin Chessick
Dream Town Real Estate
Source: MRED as distributed by MLS GRID,MLS#: 12145092
Facts & features
Interior
Bedrooms & bathrooms
- Bedrooms: 4
- Bathrooms: 2
- Full bathrooms: 2
Rooms
- Room types: Office, Great Room, Exercise Room, Storage
Primary bedroom
- Features: Flooring (Hardwood), Window Treatments (All)
- Level: Second
- Area: 266 Square Feet
- Dimensions: 14X19
Bedroom 2
- Features: Flooring (Hardwood), Window Treatments (All)
- Level: Second
- Area: 276 Square Feet
- Dimensions: 12X23
Bedroom 3
- Features: Flooring (Hardwood), Window Treatments (All)
- Level: Second
- Area: 170 Square Feet
- Dimensions: 10X17
Bedroom 4
- Features: Flooring (Hardwood), Window Treatments (All)
- Level: Second
- Area: 170 Square Feet
- Dimensions: 10X17
Dining room
- Features: Flooring (Hardwood)
- Level: Main
- Area: 312 Square Feet
- Dimensions: 24X13
Exercise room
- Features: Flooring (Other)
- Level: Basement
- Area: 324 Square Feet
- Dimensions: 18X18
Great room
- Features: Flooring (Slate), Window Treatments (All)
- Level: Main
- Area: 418 Square Feet
- Dimensions: 19X22
Kitchen
- Features: Kitchen (Eating Area-Table Space), Flooring (Hardwood)
- Level: Main
- Area: 156 Square Feet
- Dimensions: 12X13
Living room
- Features: Flooring (Hardwood), Window Treatments (All)
- Level: Main
- Area: 182 Square Feet
- Dimensions: 14X13
Office
- Features: Flooring (Hardwood), Window Treatments (All)
- Level: Main
- Area: 156 Square Feet
- Dimensions: 12X13
Storage
- Features: Flooring (Other)
- Level: Basement
- Area: 884 Square Feet
- Dimensions: 34X26
Heating
- Natural Gas, Forced Air, Zoned
Cooling
- Central Air, Zoned
Appliances
- Included: Range, Microwave, Dishwasher, Refrigerator, Washer, Dryer, Stainless Steel Appliance(s), Water Softener
Features
- 1st Floor Bedroom, 1st Floor Full Bath
- Flooring: Hardwood
- Basement: Unfinished,Full
- Number of fireplaces: 1
- Fireplace features: Wood Burning Stove, Great Room
Interior area
- Total structure area: 5,563
- Total interior livable area: 2,671 sqft
Property
Parking
- Total spaces: 2
- Parking features: Asphalt, Garage Door Opener, On Site, Garage Owned, Attached, Garage
- Attached garage spaces: 2
- Has uncovered spaces: Yes
Accessibility
- Accessibility features: No Disability Access
Features
- Stories: 2
- Patio & porch: Deck
- Pool features: Above Ground
Lot
- Size: 1 Acres
- Dimensions: 158 X 305
Details
- Parcel number: 2008276003
- Special conditions: None
- Other equipment: Water-Softener Owned, Ceiling Fan(s), Fan-Whole House, Sump Pump
Construction
Type & style
- Home type: SingleFamily
- Architectural style: Cape Cod
- Property subtype: Single Family Residence
Materials
- Vinyl Siding
- Roof: Asphalt
Condition
- New construction: No
- Year built: 1973
Utilities & green energy
- Sewer: Septic Tank
- Water: Well
Community & HOA
Community
- Security: Carbon Monoxide Detector(s)
- Subdivision: Meadows
HOA
- Services included: None
Location
- Region: Cary
Financial & listing details
- Price per square foot: $182/sqft
- Tax assessed value: $415,053
- Annual tax amount: $10,182
- Date on market: 9/3/2024
- Listing terms: Conventional
- Ownership: Fee Simple
Price history
| Date | Event | Price |
|---|---|---|
| 10/17/2024 | Sold | $485,000+11.5%$182/sqft |
Source:  MRED as distributed by MLS GRID #12145092 Report a problem MRED as distributed by MLS GRID #12145092 Report a problem | ||
| 10/8/2024 | Pending sale | $435,000$163/sqft |
Source: MRED as distributed by MLS GRID #12145092 Report a problem | ||
| 9/10/2024 | Contingent | $435,000$163/sqft |
Source: MRED as distributed by MLS GRID #12145092 Report a problem | ||
| 9/3/2024 | Listed for sale | $435,000+86.7%$163/sqft |
Source: MRED as distributed by MLS GRID #12145092 Report a problem | ||
| 7/19/1996 | Sold | $233,000$87/sqft |
Source: Public Record Report a problem | ||
Public tax history
| Year | Property taxes | Tax assessment |
|---|---|---|
| 2024 | $9,781 -3.9% | $138,351 +11.8% |
| 2023 | $10,183 +4% | $123,738 +6.7% |
| 2022 | $9,792 +4.9% | $115,915 +7.3% |
| 2021 | $9,338 +3% | $107,989 +3.7% |
| 2020 | $9,062 | $104,166 +4.5% |
| 2019 | -- | $99,700 -11.2% |
| 2018 | $10,329 +1.9% | $112,298 +6.1% |
| 2017 | $10,137 +0.6% | $105,792 +6.6% |
| 2016 | $10,073 | $99,223 +12.5% |
| 2013 | $10,073 | $88,161 -14.7% |
| 2011 | -- | $103,341 -6.4% |
| 2010 | -- | $110,443 -6.7% |
| 2009 | -- | $118,373 +16.8% |
| 2008 | -- | $101,330 +30.5% |
| 2006 | -- | $77,645 +4.9% |
| 2005 | $4,815 +3.8% | $74,032 +7% |
| 2004 | $4,638 +2.5% | $69,215 +7.5% |
| 2003 | $4,523 +4.1% | $64,416 +7% |
| 2002 | $4,345 +2.4% | $60,202 +5.7% |
| 2001 | $4,246 +4.5% | $56,934 +3.7% |
| 2000 | $4,064 | $54,903 |
Find assessor info on the county website
Neighborhood: 60013
Nearby homes
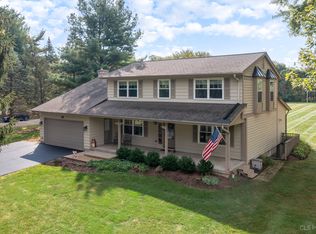
- $525,0005 bd4 ba2.9k sqft205 Machelle Dr, Cary, IL 60013Sold
- $459,0003 bd2 ba1.8k sqft301 Machelle Dr, Cary, IL 60013Off Market
- $395,600-- bd2 ba1.9k sqft216 Holly Lynn Dr, Cary, IL 60013Off Market
- $534,9003 bd3 ba3k sqft7505 Meadow Ln, Cary, IL 60013Off Market
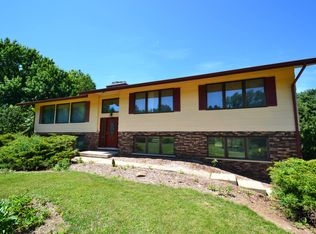
- $469,3004 bd3 ba2.3k sqft302 Holly Lynn Dr, Cary, IL 60013Off Market
- $430,7003 bd2 ba1.7k sqft216 Machelle Dr, Cary, IL 60013Off Market
- $436,7003 bd3 ba2.7k sqft302 Machelle Dr, Cary, IL 60013Off Market
- $476,3004 bd3 ba2.1k sqft7313 Meadow Ln, Cary, IL 60013Off Market
Nearby schools
GreatSchools rating
- NAOak Knoll Early Childhood CenterGrades: PK-KDistance: 1.9 mi
- 7/10Cary Jr High SchoolGrades: 6-8Distance: 2 mi
- 10/10Cary-Grove Community High SchoolGrades: 9-12Distance: 2 mi
Schools provided by the listing agent
- Elementary: Three Oaks School
- Middle: Cary Junior High School
- High: Cary-Grove Community High School
- District: 26
Source: MRED as distributed by MLS GRID. This data may not be complete. We recommend contacting the local school district to confirm school assignments for this home.
Get a cash offer in 3 minutes
Find out how much your home could sell for in as little as 3 minutes with a no-obligation cash offer.
Estimated market value
$532,700
Get a cash offer in 3 minutes
Find out how much your home could sell for in as little as 3 minutes with a no-obligation cash offer.
Estimated market value
$532,700
- Illinois
- McHenry County
- Cary
- 60013
- 215 Machelle Dr
Nearby cities
Nearby zip codes
Other Cary Topics
