Designed by acclaimed international architects Lynch + Comisso : Architecture + Light of Toronto, Canada, this residence was a deeply personal commission, created for their own family in 1998. It stands today as an architectural jewel box, a rarity that feels both intimate and inspired. Set on an elevated lot in the City of Rockville, the home retreats gracefully from the street beneath a canopy of mature trees. A dense bamboo screen wraps the backyard, forming a secluded sanctuary of dappled light and privacy. Echoes of mid-century modernism are present, yet the architecture is distinctly of its own time, centered around a soaring two-story volume that defines the home’s living core. Along the front façade, a luminous wall of opaque insulated glass diffuses daylight throughout the interior, creating a cohesive, tranquil glow without compromising privacy. The main level includes a serene ensuite bedroom that flows into a sunlit den, thoughtfully designed with dual closet niches to accommodate an easy conversion into a third bedroom if desired. The upper level is devoted to a private primary suite, suspended within the home’s open volume and framed by treetop views. Dual walk-in closets and a secluded balcony extend the sense of calm and retreat. The kitchen, a study in functional modernism, features wall-to-wall built-ins and a striking visual connection to the foyer below. It is a generous, light-filled space with a breakfast area and direct access to a large deck that invites outdoor dining and quiet mornings among the trees. An oversized single-car garage offers impressive height, abundant storage, and direct interior access. Below, a substantial lower level mirrors much of the home’s footprint, constructed with poured concrete and more than eight-foot ceilings, fully insulated and ready to finish. Completing this level would add significant living space, bringing the home’s total to more than 3,500 square feet of finished area. Lovingly maintained by the original family, this is a home of rare integrity, a beautifully conceived and enduring modern design, waiting for its next thoughtful steward.
Sold for $925,000
$925,000
205 Mannakee St, Rockville, MD 20850
3beds
2,146sqft
Single Family Residence
Built in 1998
6,400 Square Feet Lot
$933,400 Zestimate®
$431/sqft
$3,726 Estimated rent
Home value
$933,400
$859,000 - $1.02M
$3,726/mo
Zestimate® history
Owner options
List your home for rent
$3,726/mo
Rent Zestimate®
Find your next renter with Zillow Rental Manager. Plus, with online applications, you can quickly screen prospective tenants – for free.
$3,726/mo
Rent Zestimate®
Refinance and save
$5,628/mo
Est. payment
Refinancing to a lower rate could help reduce your monthly payments and save thousands over the life of the loan.
$5,628/mo
Est. payment
Explore your selling options
Work with a Zillow partner agent
Leverage their expertise and Zillow's premium Showcase listings to get your home seen by more buyers.
Get startedList with your own agent
Get your home in front of millions of buyers by listing it on Zillow.
Learn how to do itSell it yourself
Take full control of how buyers see your home on Zillow by listing For Sale by Owner (FSBO).
List your homeWhat's special
Elevated lotWall-to-wall built-insMature treesLarge deckSunlit denDense bamboo screenSecluded balcony
Zillow last checked:
Listing updated:
Listed by:
Ron Mangas JR. 703-298-2564,
TTR Sothebys International Realty
Bought with:
Robert Sanders, 5014265
TTR Sotheby's International Realty
Source: Bright MLS,MLS#: MDMC2203064
Facts & features
Interior
Bedrooms & bathrooms
- Bedrooms: 3
- Bathrooms: 3
- Full bathrooms: 2
- 1/2 bathrooms: 1
- Main level bathrooms: 2
- Main level bedrooms: 2
Basement
- Area: 1362
Heating
- Forced Air, Natural Gas
Cooling
- Central Air, Electric
Appliances
- Included: Gas Water Heater
Features
- Breakfast Area, Built-in Features, Entry Level Bedroom, Open Floorplan, Primary Bath(s)
- Flooring: Wood
- Windows: Window Treatments
- Basement: Connecting Stairway,Garage Access,Interior Entry,Heated,Concrete,Space For Rooms
- Number of fireplaces: 1
Interior area
- Total structure area: 3,508
- Total interior livable area: 2,146 sqft
- Finished area above ground: 2,146
- Finished area below ground: 0
Property
Parking
- Total spaces: 3
- Parking features: Garage Door Opener, Inside Entrance, Attached, Driveway
- Attached garage spaces: 1
- Uncovered spaces: 2
Accessibility
- Accessibility features: None
Features
- Levels: Three
- Stories: 3
- Exterior features: Sidewalks
- Pool features: None
Lot
- Size: 6,400 Square Feet
Details
- Additional structures: Above Grade, Below Grade
- Parcel number: 160400231826
- Zoning: R60
- Special conditions: Standard
Construction
Type & style
- Home type: SingleFamily
- Architectural style: Contemporary,Mid-Century Modern
- Property subtype: Single Family Residence
Materials
- Stucco
- Foundation: Concrete Perimeter
Condition
- New construction: No
- Year built: 1998
Utilities & green energy
- Sewer: Public Sewer
- Water: Public
Community & HOA
Community
- Subdivision: Rockville
HOA
- Has HOA: No
Location
- Region: Rockville
- Municipality: City of Rockville
Financial & listing details
- Price per square foot: $431/sqft
- Tax assessed value: $756,567
- Annual tax amount: $10,397
- Date on market: 10/10/2025
- Listing agreement: Exclusive Right To Sell
- Ownership: Fee Simple
Price history
| Date | Event | Price |
|---|---|---|
| 11/7/2025 | Sold | $925,000+3.4%$431/sqft |
Source:  Bright MLS #MDMC2203064 Report a problem Bright MLS #MDMC2203064 Report a problem | ||
| 10/20/2025 | Pending sale | $895,000$417/sqft |
Source: Bright MLS #MDMC2203064 Report a problem | ||
| 10/13/2025 | Contingent | $895,000$417/sqft |
Source: Bright MLS #MDMC2203064 Report a problem | ||
| 10/10/2025 | Listed for sale | $895,000+978.3%$417/sqft |
Source: Bright MLS #MDMC2203064 Report a problem | ||
| 4/11/1995 | Sold | $83,000$39/sqft |
Source: Public Record Report a problem | ||
Public tax history
| Year | Property taxes | Tax assessment |
|---|---|---|
| 2025 | $10,188 +5.3% | $756,567 +4.1% |
| 2024 | $9,678 +4.4% | $726,900 +3.9% |
| 2023 | $9,273 +7% | $699,533 +4.1% |
| 2022 | $8,668 +3.8% | $672,167 +4.2% |
| 2021 | $8,353 +1.7% | $644,800 +1.4% |
| 2020 | $8,215 +2.5% | $636,067 +2.8% |
| 2019 | $8,015 -0.5% | $618,600 |
| 2018 | $8,059 +0.7% | $618,600 +2.8% |
| 2017 | $8,002 +24.6% | $601,533 +2.9% |
| 2016 | $6,420 | $584,467 +3% |
| 2015 | $6,420 | $567,400 +1.2% |
| 2014 | $6,420 | $560,933 +1.2% |
| 2013 | -- | $554,467 +1.2% |
| 2012 | -- | $548,000 |
| 2011 | -- | $548,000 -4.3% |
| 2010 | -- | $572,500 -15.5% |
| 2009 | -- | $677,700 +7.1% |
| 2008 | -- | $632,602 +7.7% |
| 2007 | -- | $587,506 +8.3% |
| 2006 | -- | $542,410 +11.4% |
| 2005 | -- | $487,012 +12.8% |
| 2004 | -- | $431,616 +14.7% |
| 2003 | -- | $376,220 +3.6% |
| 2002 | -- | $363,002 |
| 2001 | -- | $363,002 |
Find assessor info on the county website
Neighborhood: 20850
Nearby homes
- $674,4004 bd2 ba1.7k sqft203 Mannakee St, Rockville, MD 20850Off Market

- $880,400-- bd3 ba2k sqft530 Carr Ave, Rockville, MD 20850Off Market
- $1,355,900-- bd3 ba3.4k sqft206 Mannakee St, Rockville, MD 20850Off Market
- $678,9004 bd2 ba2k sqft545 Beall Ave, Rockville, MD 20850Off Market
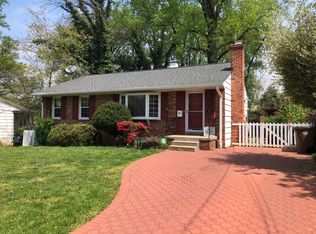
- $1,063,4005 bd3 ba2.5k sqft204 Mannakee St, Rockville, MD 20850Off Market
- $785,0005 bd2 ba1.9k sqft528 Carr Ave, Rockville, MD 20850Sold
- $899,5004 bd3 ba2.9k sqft208 Mannakee St, Rockville, MD 20850Off Market
- $701,800-- bd2 ba1.1k sqft526 Carr Ave, Rockville, MD 20850Off Market
Nearby schools
GreatSchools rating
- 7/10Beall Elementary SchoolGrades: PK-5Distance: 0.3 mi
- 9/10Julius West Middle SchoolGrades: 6-8Distance: 0.8 mi
- 8/10Richard Montgomery High SchoolGrades: 9-12Distance: 1.3 mi
Schools provided by the listing agent
- District: Montgomery County Public Schools
Source: Bright MLS. This data may not be complete. We recommend contacting the local school district to confirm school assignments for this home.
Get a cash offer in 3 minutes
Find out how much your home could sell for in as little as 3 minutes with a no-obligation cash offer.
Estimated market value
$933,400
Get a cash offer in 3 minutes
Find out how much your home could sell for in as little as 3 minutes with a no-obligation cash offer.
Estimated market value
$933,400
- Maryland
- Montgomery County
- Rockville
- 20850
- 205 Mannakee St
Nearby cities
Nearby neighborhoods
Nearby zip codes
Other Rockville Topics
