Skip main navigation
Off market
  • $1,147,300

    205 Martins Ln, Media, PA 19063

    5beds
    4,339sqft
    SingleFamily
    Built in 2003
    1.01 Acres Lot
    $1,147,300 Zestimate®
    $264/sqft
    $6,153 Estimated rent

    Home value

    $1,147,300

    $1.08M - $1.23M

    $6,153/mo

    Zestimate® history
    Loading
    Loading...

    Owner options

    List your home for rent

    $6,153/mo

    Rent Zestimate®

    Find your next renter with Zillow Rental Manager. Plus, with online applications, you can quickly screen prospective tenants – for free.

    Learn more

    $6,153/mo

    Rent Zestimate®

    Refinance and save

    $7,741/mo

    Est. payment

    Refinancing to a lower rate could help reduce your monthly payments and save thousands over the life of the loan.

    See today's rates

    $7,741/mo

    Est. payment

    Explore your selling options

    Work with a Zillow partner agent

    Leverage their expertise and Zillow's premium Showcase listings to get your home seen by more buyers.

    Get started

    List with your own agent

    Get your home in front of millions of buyers by listing it on Zillow.

    Learn how to do it

    Sell it yourself

    Take full control of how buyers see your home on Zillow by listing For Sale by Owner (FSBO).

    List your home

    What's special

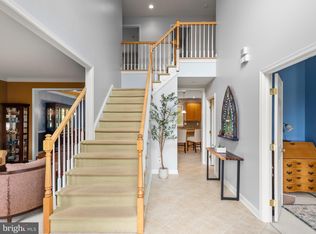
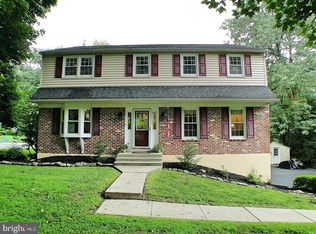
    Welcome to your DREAM home. Spectacular colonial tucked away in Middletown Township on 1.01 acres. Fabulously UPGRADED in 2015. This home will exceed your expectations in many ways! Elegant 2- Story foyer entrance, First floor office with French doors. Formal living room and Dining room, Updated kitchen features a large center island, all stainless-steel appliances, quartz counter tops, pantry and opens to the bright and cheery breakfast room with slider to the back deck. Spacious family room with floor to ceiling stone fireplace and vaulted ceilings. The powder room and first floor laundry complete the first floor. Upstairs includes the Master bedroom with vaulted ceilings, an additional sitting/ 2nd office area and huge walk-in closet. Luxurious master bathroom remodeled with gorgeous custom tile shower with seamless shower door, soaking tub and double sink vanity. 3 additional bedrooms and remodeled hall bath complete the second level. Invite friends and family over to enjoy a game or celebration in the ultimate entertaining walk-out basement. Impeccably finished with in-home theater, Full wet bar with seating for 6, (Bar is fully equipped with Oven, Dish washer, Ice maker, Wine Cooler, Refrigerator) additional bar with seating for 4, sitting area, 5th bedroom and full bathroom. Other updates include HVAC (2015) and Hot Water Heater (2015), Entire interior freshly painted, New window treatments, additional hardwood flooring and refinished all existing hardwood floor areas, New carpet on the second level, New lighting fixtures and additional recessed lighting has been installed throughout this home. Desirable spacious 3-car garage. The secluded back yard is ready for all sorts of activities. Award-Winning Rose-Tree Media School District. Attractions and adventures surround the home: Dining, Shopping & Media theatre just a few minutes away in the Borough of Media. Linvilla Orchards is not far for year-round outdoor fun. Minutes from the new Granite Run Promenade, Ridley Creek State Park, Tyler Arboretum and Chester-Creek Rails to Trails. Easy commute to Philadelphia and Wilmington. Just about 20 minutes to the Philadelphia Airport.

    This property is off market, which means it's not currently listed for sale or rent on Zillow. This may be different from what's available on other websites or public sources.
    Facts & features

    Interior

    Bedrooms & bathrooms
    • Bedrooms: 5
    • Bathrooms: 4
    • Full bathrooms: 3
    • 1/2 bathrooms: 1
    Heating
    • Forced air, Gas
    Cooling
    • Central
    Appliances
    • Included: Dishwasher
    Features
    • Dining Area, Butlers Pantry, CeilngFan(s), Kitchen - Island, Master Bath(s), Wet/Dry Bar
    • Flooring: Tile, Carpet, Hardwood
    • Has fireplace: Yes
    Interior area
    • Total interior livable area: 4,339 sqft

    Property

    Parking
    • Total spaces: 6
    • Parking features: Garage - Attached
    Features
    • Exterior features: Stone, Vinyl
    Lot
    • Size: 1.01 Acres
    Details
    • Parcel number: 27000130632

    Construction

    Type & style
    • Home type: SingleFamily
    • Architectural style: Conventional
    Materials
    • Roof: Other
    Condition
    • Year built: 2003

    Utilities & green energy

    • Sewer: Public Sewer

    Community & HOA

    Location
    • Region: Media

    Financial & listing details

    • Price per square foot: $264/sqft
    • Tax assessed value: $611,150
    • Annual tax amount: $12,575
    • Ownership: Fee Simple

    Price history

    DateEventPrice
    5/10/2019Sold$730,000-2.7%$168/sqft
    Source: Public Record Report a problem
    12/27/2018Pending sale$750,000$173/sqft
    Source: Long & Foster-Media #PADE101210 Report a problem
    11/3/2018Listed for sale$750,000-3.2%$173/sqft
    Source: Long & Foster-Media #PADE101210 Report a problem
    7/31/2017Listing removed$775,000$179/sqft
    Source: BHHS Fox & Roach-Chestnut Hill #7014767 Report a problem
    7/7/2017Listed for sale$775,000+43.5%$179/sqft
    Source: BHHS Fox & Roach-Chestnut Hill #7014767 Report a problem
    11/17/2014Sold$540,000-1.8%$124/sqft
    Source: Public Record Report a problem
    9/30/2014Price change$549,900-8.3%$127/sqft
    Source: RE/MAX Preferred #6438655 Report a problem
    9/8/2014Price change$599,8650%$138/sqft
    Source: RE/MAX Preferred #6438655 Report a problem
    8/11/2014Listed for sale$599,900+0.4%$138/sqft
    Source: RE/MAX Preferred #6438655 Report a problem
    1/10/2006Sold$597,500+23.9%$138/sqft
    Source: Public Record Report a problem
    4/29/2003Sold$482,180$111/sqft
    Source: Public Record Report a problem

    Public tax history

    YearProperty taxesTax assessment
    2025$12,575 +6.4%$611,150
    2024$11,816 +3.6%$611,150
    2023$11,400 +2.6%$611,150
    2022$11,107 $611,150
    2021$11,107 +342.5%$611,150 +33%
    2020$2,510 -83.3%$459,610
    2019$15,006 +1.4%$459,610
    2018$14,799 +486.7%$459,610
    2017$2,522 +9.7%$459,610 +12%
    2016$2,299 $410,460
    2015$2,299 +2%$410,460
    2014$2,253 +2.8%$410,460
    2013$2,192 +2.8%$410,460
    2012$2,132 +0.3%$410,460
    2011$2,126 +2%$410,460
    2010$2,084 +7.5%$410,460
    2009$1,939 $410,460
    2008$1,939 +8.3%$410,460
    2007$1,790 -2%$410,460
    2006$1,827 $410,460
    2005$1,827 $410,460
    2004$1,827 $410,460
    Find assessor info on the county website

    Neighborhood: 19063

    Nearby schools

    GreatSchools rating
    Schools provided by the listing agent
    • Elementary: INDIAN LN
    • Middle: SPRINGTON LAKE
    • High: PENNCREST
    • District: ROSE TREE MEDIA

    Source: The MLS. This data may not be complete. We recommend contacting the local school district to confirm school assignments for this home.

    Get a cash offer in 3 minutes
    Find out how much your home could sell for in as little as 3 minutes with a no-obligation cash offer.
    Estimated market value
    $1,147,300
    Get a cash offer in 3 minutes
    Find out how much your home could sell for in as little as 3 minutes with a no-obligation cash offer.
    Estimated market value
    $1,147,300