Nestled on a private 1.3-acre lot in the award-winning Rose Tree Media School District, this custom-built French Normandy home by Steve Behrle offers timeless elegance and modern convenience. The residence welcomes you with a grand two-story foyer featuring porcelain tile flooring, setting the tone for the refined interiors throughout. A private study with built-in shelving and plush wall-to-wall carpeting provides a quiet retreat, while the formal living room and hardwood-floored dining room are ideal for entertaining. The heart of the home is the gourmet kitchen, complete with granite countertops, a subway tile backsplash, a center island with seating, porcelain tile flooring, and stylish pendulum lighting. A built-in cooktop, wall oven, and microwave make cooking a breeze. Adjacent to the kitchen, the breakfast room features a pendulum light and sliding doors that open to a spacious EP Henry paver patio with a stone wall—perfect for outdoor gatherings. The great room flows seamlessly from the kitchen and breakfast area, showcasing a gas fireplace flanked by palladium double-hung windows, cathedral ceilings, and a ceiling fan. Convenience continues with a first-floor laundry and mudroom offering direct access to the oversized, insulated two-car garage, which includes traction flooring and fresh paint. A powder room completes the main level. Upstairs, the luxurious master suite boasts a sitting room, palladium windows, a large walk-in closet, and a spa-inspired bathroom with dual vanities, a walk-in shower, and a soaking tub. Three additional bedrooms feature double closets, ceiling fans, and upgraded carpeting, while a full hall bathroom with a shower and tub serves the secondary bedrooms. A linen closet and ample storage complete the second floor. The fully finished lower level offers a versatile space with a great room, workout area, office nook, and an additional bedroom accessed through French doors. A full bath with ceramic tile, bead board and a stall shower adds comfort. Custom floating engineered subfloors provide insulation and cushioning beneath upgraded carpeting. A utility room with generous storage. Sliding glass doors walkout to the side yard, ideal for sports, play sets, or even a putting green. The rear of the property has the utmost privacy with wonderful views. Custom paint and recessed lighting enhance the home’s ambiance throughout. Located just minutes from downtown Media, major roadways, train stations, and under 30 minutes to Philadelphia International Airport, Wilmington, West Chester, and the Main Line, this exceptional property combines craftsmanship, location, and lifestyle in one stunning package.
Sold for $950,000
$950,000
209 Martins Ln, Media, PA 19063
5beds
4,329sqft
Single Family Residence
Built in 2003
1.3 Acres Lot
$979,600 Zestimate®
$219/sqft
$5,232 Estimated rent
Home value
$979,600
$882,000 - $1.09M
$5,232/mo
Zestimate® history
Owner options
List your home for rent
$5,232/mo
Rent Zestimate®
Find your next renter with Zillow Rental Manager. Plus, with online applications, you can quickly screen prospective tenants – for free.
$5,232/mo
Rent Zestimate®
Refinance and save
$6,879/mo
Est. payment
Refinancing to a lower rate could help reduce your monthly payments and save thousands over the life of the loan.
$6,879/mo
Est. payment
Explore your selling options
Work with a Zillow partner agent
Leverage their expertise and Zillow's premium Showcase listings to get your home seen by more buyers.
Get startedList with your own agent
Get your home in front of millions of buyers by listing it on Zillow.
Learn how to do itSell it yourself
Take full control of how buyers see your home on Zillow by listing For Sale by Owner (FSBO).
List your homeWhat's special
Gas fireplaceUtility roomSide yardCustom-built french normandy homeCustom paintFully finished lower levelSitting room
Zillow last checked:
Listing updated:
Listed by:
Jody H Allen 610-986-4989,
Coldwell Banker Realty
Bought with:
Karen Bittner-Kight, Rs132382
Coldwell Banker Realty
Source: Bright MLS,MLS#: PADE2101088
Facts & features
Interior
Bedrooms & bathrooms
- Bedrooms: 5
- Bathrooms: 4
- Full bathrooms: 3
- 1/2 bathrooms: 1
- Main level bathrooms: 1
Rooms
- Room types: Living Room, Dining Room, Primary Bedroom, Bedroom 2, Bedroom 3, Bedroom 4, Bedroom 5, Kitchen, Breakfast Room, Study, Great Room, Laundry, Bathroom 2, Bathroom 3, Primary Bathroom, Half Bath
Primary bedroom
- Features: Cathedral/Vaulted Ceiling, Flooring - Carpet, Ceiling Fan(s), Recessed Lighting, Primary Bedroom - Dressing Area, Primary Bedroom - Sitting Area, Walk-In Closet(s)
- Level: Upper
Bedroom 2
- Features: Ceiling Fan(s), Flooring - Carpet
- Level: Upper
Bedroom 3
- Features: Ceiling Fan(s), Flooring - Carpet
- Level: Upper
Bedroom 4
- Features: Ceiling Fan(s), Flooring - Carpet
- Level: Upper
Bedroom 5
- Features: Ceiling Fan(s), Flooring - Carpet
- Level: Lower
Primary bathroom
- Features: Bathroom - Stall Shower, Double Sink, Flooring - Ceramic Tile, Recessed Lighting, Bathroom - Jetted Tub
- Level: Upper
Bathroom 2
- Features: Bathroom - Tub Shower, Double Sink, Flooring - Ceramic Tile
- Level: Upper
Bathroom 3
- Features: Bathroom - Stall Shower, Chair Rail, Crown Molding, Flooring - Ceramic Tile
- Level: Lower
Breakfast room
- Features: Flooring - Ceramic Tile, Lighting - Pendants, Recessed Lighting
- Level: Main
Dining room
- Features: Flooring - HardWood, Chair Rail, Crown Molding, Window Treatments, Lighting - Ceiling, Lighting - Wall sconces
- Level: Main
Great room
- Features: Cathedral/Vaulted Ceiling, Ceiling Fan(s), Recessed Lighting, Flooring - Carpet, Fireplace - Gas
- Level: Main
Great room
- Features: Basement - Finished, Fireplace - Electric, Ceiling Fan(s), Flooring - Ceramic Tile, Recessed Lighting, Window Treatments
- Level: Lower
Half bath
- Features: Flooring - Ceramic Tile
- Level: Main
Kitchen
- Features: Breakfast Room, Granite Counters, Breakfast Bar, Kitchen Island, Kitchen - Propane Cooking, Lighting - Pendants, Recessed Lighting, Pantry, Flooring - Ceramic Tile
- Level: Main
Laundry
- Features: Flooring - Ceramic Tile, Built-in Features
- Level: Main
Living room
- Features: Flooring - Carpet, Crown Molding, Window Treatments
- Level: Main
Study
- Features: Built-in Features, Flooring - Carpet
- Level: Main
Heating
- Forced Air, Propane
Cooling
- Central Air, Electric
Appliances
- Included: Electric Water Heater
- Laundry: Main Level, Laundry Room
Features
- Attic, Bathroom - Stall Shower, Bathroom - Tub Shower, Built-in Features, Ceiling Fan(s), Central Vacuum, Chair Railings, Crown Molding, Family Room Off Kitchen, Floor Plan - Traditional, Formal/Separate Dining Room, Eat-in Kitchen, Kitchen - Gourmet, Kitchen Island, Primary Bath(s), Recessed Lighting, Upgraded Countertops, Walk-In Closet(s), 2 Story Ceilings, 9'+ Ceilings, Cathedral Ceiling(s), Dry Wall
- Flooring: Carpet, Ceramic Tile, Hardwood, Wood
- Windows: Double Hung, Palladian, Window Treatments
- Basement: Full,Finished,Sump Pump,Walk-Out Access,Interior Entry,Exterior Entry,Windows
- Number of fireplaces: 2
- Fireplace features: Corner, Electric, Gas/Propane, Mantel(s)
Interior area
- Total structure area: 4,329
- Total interior livable area: 4,329 sqft
- Finished area above ground: 3,129
- Finished area below ground: 1,200
Property
Parking
- Total spaces: 7
- Parking features: Garage Faces Side, Garage Door Opener, Inside Entrance, Oversized, Asphalt, Driveway, Attached
- Attached garage spaces: 2
- Uncovered spaces: 5
Accessibility
- Accessibility features: None
Features
- Levels: Two
- Stories: 2
- Patio & porch: Patio
- Exterior features: Lighting, Extensive Hardscape, Stone Retaining Walls
- Pool features: None
- Has spa: Yes
- Spa features: Bath
- Has view: Yes
- View description: Garden
Lot
- Size: 1.3 Acres
- Features: Cul-De-Sac, Front Yard, No Thru Street, Private, Rear Yard, SideYard(s), Landscaped, Flag Lot, Backs to Trees, Suburban
Details
- Additional structures: Above Grade, Below Grade
- Parcel number: 27000130631
- Zoning: RES
- Zoning description: RESIDENTIAL
- Special conditions: Standard
Construction
Type & style
- Home type: SingleFamily
- Architectural style: French
- Property subtype: Single Family Residence
Materials
- Stucco
- Foundation: Concrete Perimeter
- Roof: Asphalt,Architectural Shingle
Condition
- Excellent
- New construction: No
- Year built: 2003
Details
- Builder name: STEVE BEHRLE
Utilities & green energy
- Electric: 200+ Amp Service
- Sewer: Public Sewer
- Water: Public
- Utilities for property: Cable Connected, Electricity Available, Propane, Cable
Community & HOA
Community
- Subdivision: Glen Knoll Estates
HOA
- Has HOA: No
Location
- Region: Media
- Municipality: MIDDLETOWN TWP
Financial & listing details
- Price per square foot: $219/sqft
- Tax assessed value: $535,630
- Annual tax amount: $11,154
- Date on market: 10/3/2025
- Listing agreement: Exclusive Right To Sell
- Listing terms: Cash,Conventional
- Inclusions: Fridge, Washer, Dryer, Window Treatments, Cubicle In Lower Level, Tv Wall Mounts
- Exclusions: Mstr Bdrm Window Treatments
- Ownership: Fee Simple
- Road surface type: Paved
Price history
| Date | Event | Price |
|---|---|---|
| 12/12/2025 | Sold | $950,000$219/sqft |
Source:  Bright MLS #PADE2101088 Report a problem Bright MLS #PADE2101088 Report a problem | ||
| 11/2/2025 | Pending sale | $950,000$219/sqft |
Source: Bright MLS #PADE2101088 Report a problem | ||
| 10/13/2025 | Contingent | $950,000$219/sqft |
Source: Bright MLS #PADE2101088 Report a problem | ||
| 10/3/2025 | Listed for sale | $950,000+96.8%$219/sqft |
Source: Bright MLS #PADE2101088 Report a problem | ||
| 6/6/2003 | Sold | $482,721$112/sqft |
Source: Public Record Report a problem | ||
Public tax history
| Year | Property taxes | Tax assessment |
|---|---|---|
| 2026 | $11,549 +4.8% | $535,630 |
| 2025 | $11,021 +6.4% | $535,630 |
| 2024 | $10,356 +3.6% | $535,630 |
| 2023 | $9,991 +2.6% | $535,630 |
| 2022 | $9,734 | $535,630 |
| 2021 | $9,734 +316.5% | $535,630 +25.1% |
| 2020 | $2,337 -83.3% | $428,000 |
| 2019 | $13,974 +1.4% | $428,000 |
| 2018 | $13,781 +486.7% | $428,000 |
| 2017 | $2,349 | $428,000 |
| 2016 | $2,349 | $428,000 |
| 2015 | $2,349 | $428,000 |
| 2014 | $2,349 +2.8% | $428,000 |
| 2013 | $2,286 +2.8% | $428,000 |
| 2012 | $2,223 +0.3% | $428,000 |
| 2011 | $2,217 +2% | $428,000 |
| 2010 | $2,173 +7.5% | $428,000 |
| 2009 | $2,022 | $428,000 |
| 2008 | $2,022 +8.3% | $428,000 |
| 2007 | $1,867 | $428,000 |
| 2006 | $1,867 -2% | $428,000 |
| 2005 | $1,905 | $428,000 |
| 2004 | $1,905 | $428,000 |
Find assessor info on the county website
Neighborhood: 19063
Nearby homes
- $1,186,2004 bd4 ba5.2k sqft208 Glen Riddle Rd, Media, PA 19063Off Market
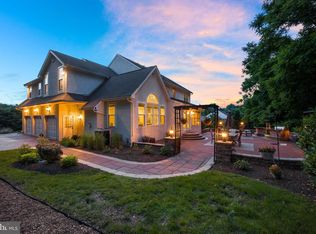
- $668,8004 bd3 ba2k sqft216 Glen Riddle Rd, Media, PA 19063Off Market
- $1,083,6005 bd4 ba4.3k sqft205 Martins Ln, Media, PA 19063Off Market
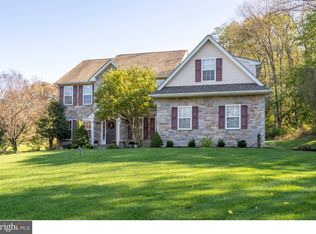
- $699,4004 bd3 ba2k sqft212 Glen Riddle Rd, Media, PA 19063Off Market
- $737,4004 bd4 ba2.5k sqft220 Glen Riddle Rd, Glen Riddle, PA 19063Off Market
- $903,2004 bd2 ba2.9k sqft201 Martins Ln, Media, PA 19063Off Market
- $1,144,7004 bd4 ba4.6k sqft204 Glen Riddle Rd, Media, PA 19063Off Market
- $676,7004 bd3 ba2k sqft224 Glen Riddle Rd, Media, PA 19063Off Market
Nearby schools
GreatSchools rating
- 9/10Indian Lane El SchoolGrades: K-5Distance: 1.3 mi
- 10/10Springton Lake Middle SchoolGrades: 6-8Distance: 3.7 mi
- 9/10Penncrest High SchoolGrades: 9-12Distance: 1.9 mi
Schools provided by the listing agent
- Elementary: Indian Lane
- Middle: Springton Lake
- High: Penncrest
- District: Rose Tree Media
Source: Bright MLS. This data may not be complete. We recommend contacting the local school district to confirm school assignments for this home.
Get a cash offer in 3 minutes
Find out how much your home could sell for in as little as 3 minutes with a no-obligation cash offer.
Estimated market value
$979,600
Get a cash offer in 3 minutes
Find out how much your home could sell for in as little as 3 minutes with a no-obligation cash offer.
Estimated market value
$979,600
- Pennsylvania
- Delaware County
- Media
- 19063
- 209 Martins Ln
