Your Dream Home awaits! Rare Opportunity to own a 3,146 Sq Ft Brick Home in Hickory Hills Estates at a Phenomenal Price! Located just outside the city limits in the loveliest of neighborhoods sits this Gorgeous Gem of a Home. Three bedrooms on the Main Level! Additionally, the upstairs has an extra suite and bonus room , offering so many possibilities! 4 bedrooms and 3 1/2 Bathrooms in Total! No More sharing or waiting! Lots of room to Spread out and tons of closets and storage for all your 'Stuff '. If entertaining is your thing , you'll love all the extra space and private back deck for family gatherings and cookouts. Absolutely beautiful Hardwood floors, High Ceilings, and Black Trimmed Windows that let lots of natural light in. The kitchen is equipped with Granite counter tops and sleek appliances. Additionally, the Washer & Dryer is included! Put this home on the TOP of your list...It's a MUST SEE!!!
Closed
$450,000
205 McKennon Blvd, McMinnville, TN 37110
4beds
3,146sqft
Single Family Residence, Residential
Built in 1994
0.96 Acres Lot
$491,700 Zestimate®
$143/sqft
$2,607 Estimated rent
Home value
$491,700
Estimated sales range
Not available
$2,607/mo
Zestimate® history
Owner options
List your home for rent
$2,607/mo
Rent Zestimate®
Find your next renter with Zillow Rental Manager. Plus, with online applications, you can quickly screen prospective tenants – for free.
$2,607/mo
Rent Zestimate®
Refinance and save
$2,670/mo
Est. payment
Refinancing to a lower rate could help reduce your monthly payments and save thousands over the life of the loan.
$2,670/mo
Est. payment
Explore your selling options
Work with a Zillow partner agent
Leverage their expertise and Zillow's premium Showcase listings to get your home seen by more buyers.
Get startedList with your own agent
Get your home in front of millions of buyers by listing it on Zillow.
Learn how to do itSell it yourself
Take full control of how buyers see your home on Zillow by listing For Sale by Owner (FSBO).
List your homeWhat's special
Zillow last checked:
Listing updated:
Listed by:
Wendy Baker 931-808-8442,
Jones & Co. Real Estate
Bought with:
Sara Beth Bryant, 346695
Tree City Realty
Source: RealTracs MLS as distributed by MLS GRID,MLS#: 2759271
Facts & features
Interior
Bedrooms & bathrooms
- Bedrooms: 4
- Bathrooms: 4
- Full bathrooms: 3
- 1/2 bathrooms: 1
- Main level bedrooms: 3
Heating
- Central, Electric, Natural Gas
Cooling
- Dual, Electric
Appliances
- Included: Dishwasher, ENERGY STAR Qualified Appliances, Microwave, Refrigerator, Double Oven, Gas Oven, Gas Range
- Laundry: Electric Dryer Hookup, Washer Hookup
Features
- Flooring: Carpet, Wood, Vinyl
- Basement: Crawl Space
- Number of fireplaces: 1
Interior area
- Total structure area: 3,146
- Total interior livable area: 3,146 sqft
- Finished area above ground: 3,146
Property
Parking
- Total spaces: 2
- Parking features: Garage Faces Side
- Garage spaces: 2
Features
- Levels: One
- Stories: 2
Lot
- Size: 0.96 Acres
- Dimensions: 250.7 x 305.51 IRR
Details
- Parcel number: 077O E 01800 000
- Special conditions: Standard
Construction
Type & style
- Home type: SingleFamily
- Property subtype: Single Family Residence, Residential
Materials
- Brick
- Roof: Shingle
Condition
- New construction: No
- Year built: 1994
Utilities & green energy
- Sewer: Septic Tank
- Water: Public
- Utilities for property: Electricity Available, Water Available
Community & HOA
Community
- Subdivision: Hickory Hills Est
HOA
- Has HOA: Yes
- HOA fee: $50 annually
Location
- Region: Mcminnville
Financial & listing details
- Price per square foot: $143/sqft
- Tax assessed value: $526,200
- Annual tax amount: $1,601
- Date on market: 11/13/2024
- Electric utility on property: Yes
Price history
| Date | Event | Price |
|---|---|---|
| 1/18/2025 | Sold | $450,000-10%$143/sqft |
Source:  RealTracs MLS as distributed by MLS GRID #2759271 Report a problem RealTracs MLS as distributed by MLS GRID #2759271 Report a problem | ||
| 11/27/2024 | Contingent | $499,900$159/sqft |
Source: RealTracs MLS as distributed by MLS GRID #2759271 Report a problem | ||
| 11/13/2024 | Listed for sale | $499,900-10.7%$159/sqft |
Source: RealTracs MLS as distributed by MLS GRID #2759271 Report a problem | ||
| 9/23/2024 | Listing removed | $559,500$178/sqft |
Source: RealTracs MLS as distributed by MLS GRID #2650845 Report a problem | ||
| 8/15/2024 | Price change | $559,500-6.4%$178/sqft |
Source: RealTracs MLS as distributed by MLS GRID #2650845 Report a problem | ||
| 6/26/2024 | Price change | $597,500-14%$190/sqft |
Source: RealTracs MLS as distributed by MLS GRID #2650845 Report a problem | ||
| 6/10/2024 | Price change | $695,000-7%$221/sqft |
Source: RealTracs MLS as distributed by MLS GRID #2650845 Report a problem | ||
| 5/3/2024 | Listed for sale | $747,500+169.9%$238/sqft |
Source: RealTracs MLS as distributed by MLS GRID #2650845 Report a problem | ||
| 2/29/2016 | Sold | $277,000+20.4%$88/sqft |
Source: RealTracs MLS as distributed by MLS GRID #1699509 Report a problem | ||
| 11/5/2014 | Sold | $230,000-4.1%$73/sqft |
Source: Public Record Report a problem | ||
| 4/13/2013 | Listed for sale | $239,800+16.4%$76/sqft |
Source: Kirby Real Estate #1441645 Report a problem | ||
| 9/2/2005 | Sold | $206,000+13.9%$65/sqft |
Source: Public Record Report a problem | ||
| 1/16/2002 | Sold | $180,900$58/sqft |
Source: Public Record Report a problem | ||
Public tax history
| Year | Property taxes | Tax assessment |
|---|---|---|
| 2025 | $1,591 -0.7% | $131,550 +61.7% |
| 2024 | $1,601 | $81,375 |
| 2023 | $1,601 | $81,375 |
| 2022 | $1,601 | $81,375 |
| 2021 | $1,601 | $81,375 |
| 2020 | $1,601 +6.8% | $81,375 +22% |
| 2019 | $1,499 +14.3% | $66,725 |
| 2018 | $1,312 0% | $66,725 |
| 2017 | $1,312 +2.3% | $66,725 +2.3% |
| 2016 | $1,283 +10.5% | $65,250 +12.1% |
| 2015 | $1,161 +1.2% | $58,200 |
| 2014 | $1,148 | $58,200 +1.2% |
| 2013 | $1,148 -0.2% | $57,535 |
| 2012 | $1,151 +0.2% | $57,535 |
| 2011 | $1,148 | $57,535 |
| 2010 | -- | $57,535 |
| 2009 | -- | $57,535 +22.4% |
| 2008 | $1,086 | $47,013 |
| 2007 | $1,086 | $47,013 |
| 2006 | $1,086 | $47,013 |
| 2005 | $1,086 | $47,013 |
| 2004 | $1,086 | $47,013 -4.8% |
| 2001 | -- | $49,389 -75% |
| 2000 | -- | $197,557 |
Find assessor info on the county website
Neighborhood: 37110
Nearby homes
- $536,1004 bd3 ba3k sqft139 McKennon Blvd, McMinnville, TN 37110Off Market

- $469,7003 bd3 ba2.4k sqft105 McKennon Blvd, McMinnville, TN 37110Off Market
- $673,7503 bd3 ba4.5k sqft267 McKennon Blvd, McMinnville, TN 37110Sold
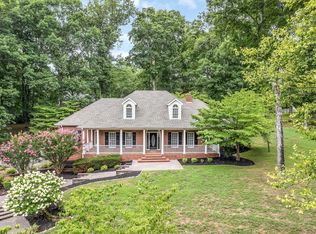
- $889,900-- bd4 ba3.6k sqft194 McKennon Blvd, McMinnville, TN 37110Off Market
- $562,200-- bd2 ba1.8k sqft154 Hickory Blvd, McMinnville, TN 37110Off Market
- $565,0003 bd4 ba3.5k sqft186 Hickory Blvd, McMinnville, TN 37110Sold
- $998,5005 bd5 ba6.7k sqft325 McKennon Blvd, McMinnville, TN 37110For Sale
- $561,4005 bd5 ba3.5k sqft212 Hickory Blvd, McMinnville, TN 37110Off Market
Nearby schools
GreatSchools rating
- 5/10Hickory Creek SchoolGrades: PK-5Distance: 0.8 mi
- 4/10Warren County Middle SchoolGrades: 6-8Distance: 3.7 mi
- 5/10Warren County High SchoolGrades: 9-12Distance: 0.7 mi
Schools provided by the listing agent
- Elementary: Hickory Creek School
- Middle: Warren County Middle School
- High: Warren County High School
Source: RealTracs MLS as distributed by MLS GRID. This data may not be complete. We recommend contacting the local school district to confirm school assignments for this home.


Get pre-qualified for a loan
At Zillow Home Loans, we can pre-qualify you in as little as 5 minutes with no impact to your credit score.An equal housing lender. NMLS #10287.
- Tennessee
- Warren County
- McMinnville
- 37110
- 205 McKennon Blvd
Nearby cities
Nearby zip codes
Other McMinnville Topics
