NOT A MISPRINT! PRICED BELOW COMPS - and nestled in approximately 2 acres with attention to upgrades, this coveted Hickory Hills home is complete with its park-like setting offering seclusion and spacious accommodations. Well appointed living spaces, gracious garage/workshop, and expansive storage. New roof, hardwood floors and new paint throughout, new non-textured ceilings, tiled wet areas, new lighting, new plumbing fixtures, and more define this elegant home. Foyer entrance, formal living and dining rooms, oversized family room with fireplace, elevated window package, and kitchen with island + breakfast room create the main level core. Private primary suite on main with new hardwoods and new tile flooring, dual closets and separate vanities, and an abundance of natural light. Additional bedroom, bath, and office on main level + three spacious bedrooms and bath at second level. 992 sq. ft. finished rec/hobby room at basement level. Sprawling outdoor living inclusive of covered porch, patio, fire pit area, + stunning lawn!
Closed
$673,750
267 McKennon Blvd, McMinnville, TN 37110
3beds
4,536sqft
Single Family Residence, Residential
Built in 1989
1.88 Acres Lot
$713,600 Zestimate®
$149/sqft
$2,512 Estimated rent
Home value
$713,600
Estimated sales range
Not available
$2,512/mo
Zestimate® history
Owner options
List your home for rent
$2,512/mo
Rent Zestimate®
Find your next renter with Zillow Rental Manager. Plus, with online applications, you can quickly screen prospective tenants – for free.
$2,512/mo
Rent Zestimate®
Refinance and save
$3,914/mo
Est. payment
Refinancing to a lower rate could help reduce your monthly payments and save thousands over the life of the loan.
$3,914/mo
Est. payment
Explore your selling options
Work with a Zillow partner agent
Leverage their expertise and Zillow's premium Showcase listings to get your home seen by more buyers.
Get startedList with your own agent
Get your home in front of millions of buyers by listing it on Zillow.
Learn how to do itSell it yourself
Take full control of how buyers see your home on Zillow by listing For Sale by Owner (FSBO).
List your homeWhat's special
Additional bedroomPark-like settingCovered porchNew paintNew roofNew plumbing fixturesWell appointed living spaces
Zillow last checked:
Listing updated:
Listed by:
Lara K. Kirby | KIRBY GROUP 931-273-5510,
Compass,
Morgan (Park) Hilliard | KIRBY GROUP 931-743-1772,
Compass
Bought with:
Donna J. Campbell, 250782
Campbell Realty
Source: RealTracs MLS as distributed by MLS GRID,MLS#: 2768606
Facts & features
Interior
Bedrooms & bathrooms
- Bedrooms: 3
- Bathrooms: 3
- Full bathrooms: 3
- Main level bedrooms: 1
Bedroom 1
- Features: Suite
- Level: Suite
- Area: 288 Square Feet
- Dimensions: 18x16
Bedroom 2
- Features: Extra Large Closet
- Level: Extra Large Closet
- Area: 272 Square Feet
- Dimensions: 16x17
Bedroom 3
- Features: Extra Large Closet
- Level: Extra Large Closet
- Area: 644 Square Feet
- Dimensions: 23x28
Bonus room
- Features: Second Floor
- Level: Second Floor
- Area: 552 Square Feet
- Dimensions: 23x24
Den
- Features: Separate
- Level: Separate
- Area: 644 Square Feet
- Dimensions: 23x28
Dining room
- Features: Formal
- Level: Formal
- Area: 168 Square Feet
- Dimensions: 12x14
Kitchen
- Area: 168 Square Feet
- Dimensions: 12x14
Living room
- Area: 169 Square Feet
- Dimensions: 13x13
Heating
- Electric
Cooling
- Central Air
Appliances
- Included: Dishwasher, Disposal, Refrigerator, Built-In Electric Oven, Built-In Gas Range
- Laundry: Electric Dryer Hookup, Washer Hookup
Features
- Ceiling Fan(s), Entrance Foyer, Extra Closets, Walk-In Closet(s), Kitchen Island
- Flooring: Wood, Tile
- Has basement: Yes
- Number of fireplaces: 2
- Fireplace features: Living Room, Wood Burning
Interior area
- Total structure area: 4,536
- Total interior livable area: 4,536 sqft
- Finished area above ground: 3,544
- Finished area below ground: 992
Property
Parking
- Total spaces: 8
- Parking features: Garage Door Opener, Garage Faces Side, Asphalt
- Garage spaces: 2
- Uncovered spaces: 6
Features
- Levels: Three Or More
- Stories: 2
- Patio & porch: Porch, Covered, Patio
Lot
- Size: 1.88 Acres
- Dimensions: 174.5 x 276.5 IRR
- Features: Sloped
Details
- Parcel number: 077O E 01600 000
- Special conditions: Standard
Construction
Type & style
- Home type: SingleFamily
- Architectural style: Traditional
- Property subtype: Single Family Residence, Residential
Materials
- Brick
- Roof: Asphalt
Condition
- New construction: No
- Year built: 1989
Utilities & green energy
- Sewer: Septic Tank
- Water: Public
- Utilities for property: Water Available
Community & HOA
Community
- Security: Smoke Detector(s)
- Subdivision: Hickory Hills Est
HOA
- Has HOA: No
Location
- Region: Mcminnville
Financial & listing details
- Price per square foot: $149/sqft
- Tax assessed value: $786,700
- Annual tax amount: $2,360
- Date on market: 12/12/2024
Price history
| Date | Event | Price |
|---|---|---|
| 5/19/2025 | Sold | $673,750-3.7%$149/sqft |
Source:  RealTracs MLS as distributed by MLS GRID #2768606 Report a problem RealTracs MLS as distributed by MLS GRID #2768606 Report a problem | ||
| 5/9/2025 | Pending sale | $699,900$154/sqft |
Source: RealTracs MLS as distributed by MLS GRID #2768606 Report a problem | ||
| 12/12/2024 | Listed for sale | $699,900-12.5%$154/sqft |
Source: RealTracs MLS as distributed by MLS GRID #2768606 Report a problem | ||
| 11/30/2024 | Listing removed | $799,900$176/sqft |
Source: RealTracs MLS as distributed by MLS GRID #2683057 Report a problem | ||
| 10/28/2024 | Price change | $799,900-2.4%$176/sqft |
Source: RealTracs MLS as distributed by MLS GRID #2683057 Report a problem | ||
| 9/21/2024 | Price change | $819,900-1.2%$181/sqft |
Source: RealTracs MLS as distributed by MLS GRID #2683057 Report a problem | ||
| 8/21/2024 | Price change | $829,900-2.4%$183/sqft |
Source: RealTracs MLS as distributed by MLS GRID #2683057 Report a problem | ||
| 7/24/2024 | Listed for sale | $849,900+53.1%$187/sqft |
Source: RealTracs MLS as distributed by MLS GRID #2683057 Report a problem | ||
| 7/11/2023 | Sold | $555,000-11.9%$122/sqft |
Source: RealTracs MLS as distributed by MLS GRID #2516817 Report a problem | ||
| 6/15/2023 | Pending sale | $629,900$139/sqft |
Source: RealTracs MLS as distributed by MLS GRID #2516817 Report a problem | ||
| 6/6/2023 | Price change | $629,900-4.5%$139/sqft |
Source: RealTracs MLS as distributed by MLS GRID #2516817 Report a problem | ||
| 5/12/2023 | Price change | $659,900-4.3%$145/sqft |
Source: RealTracs MLS as distributed by MLS GRID #2516817 Report a problem | ||
| 5/6/2023 | Listed for sale | $689,900+38%$152/sqft |
Source:  UCMLS #218774 Report a problem UCMLS #218774 Report a problem | ||
| 4/6/2022 | Sold | $500,000-6.5%$110/sqft |
Source: Public Record Report a problem | ||
| 3/12/2022 | Pending sale | $534,900$118/sqft |
Source: RealTracs MLS as distributed by MLS GRID #2352377 Report a problem | ||
| 2/19/2022 | Contingent | $534,900$118/sqft |
Source: RealTracs MLS as distributed by MLS GRID #2352377 Report a problem | ||
| 2/2/2022 | Listed for sale | $534,900$118/sqft |
Source: RealTracs MLS as distributed by MLS GRID #2352377 Report a problem | ||
| 1/1/2022 | Listing removed | -- |
Source: RealTracs MLS as distributed by MLS GRID #2259492 Report a problem | ||
| 10/8/2021 | Price change | $534,900-2.7%$118/sqft |
Source: RealTracs MLS as distributed by MLS GRID #2259492 Report a problem | ||
| 6/3/2021 | Listed for sale | $549,500+48.6%$121/sqft |
Source: RealTracs MLS as distributed by MLS GRID #2259492 Report a problem | ||
| 9/1/2019 | Listing removed | $369,900$82/sqft |
Source: Campbell Realty #1973453 Report a problem | ||
| 5/24/2019 | Price change | $369,900-2.6%$82/sqft |
Source: Campbell Realty #1973453 Report a problem | ||
| 9/22/2018 | Price change | $379,900-1.3%$84/sqft |
Source: Campbell Realty #1973453 Report a problem | ||
| 5/4/2018 | Price change | $384,900-1.1%$85/sqft |
Source: Kirby Real Estate #1860043 Report a problem | ||
| 3/23/2018 | Price change | $389,000-2.5%$86/sqft |
Source: Kirby Real Estate #1860043 Report a problem | ||
| 10/18/2017 | Price change | $399,000-4.8%$88/sqft |
Source: Kirby Real Estate #1860043 Report a problem | ||
| 9/1/2017 | Listed for sale | $419,000+83700%$92/sqft |
Source: Kirby Real Estate #1860043 Report a problem | ||
| 3/17/2016 | Sold | $500-99.8% |
Source: Public Record Report a problem | ||
| 10/15/2005 | Sold | $287,500+8.5%$63/sqft |
Source: Public Record Report a problem | ||
| 5/6/2002 | Sold | $265,000$58/sqft |
Source: Public Record Report a problem | ||
Public tax history
| Year | Property taxes | Tax assessment |
|---|---|---|
| 2025 | $2,378 +0.8% | $196,675 +64% |
| 2024 | $2,360 | $119,950 |
| 2023 | $2,360 | $119,950 |
| 2022 | $2,360 | $119,950 |
| 2021 | $2,360 +27.3% | $119,950 +27.3% |
| 2020 | $1,854 +7.5% | $94,225 +22.7% |
| 2019 | $1,725 +14.3% | $76,800 |
| 2018 | $1,510 0% | $76,800 |
| 2017 | $1,510 +0% | $76,800 |
| 2016 | $1,510 -2.4% | $76,800 -1% |
| 2015 | $1,548 +2.2% | $77,550 |
| 2014 | $1,515 | $77,550 +2.2% |
| 2013 | $1,515 -0.2% | $75,899 |
| 2012 | $1,518 +0.2% | $75,899 |
| 2011 | $1,515 | $75,899 |
| 2010 | -- | $75,899 |
| 2009 | -- | $75,899 +14.3% |
| 2008 | $1,535 | $66,432 |
| 2007 | $1,535 | $66,432 |
| 2006 | $1,535 | $66,432 |
| 2005 | $1,535 | $66,432 |
| 2004 | $1,535 | $66,432 +14.7% |
| 2001 | -- | $57,894 -75% |
| 2000 | -- | $231,576 |
Find assessor info on the county website
Neighborhood: 37110
Nearby homes
- $450,0004 bd4 ba3.1k sqft205 McKennon Blvd, McMinnville, TN 37110Sold
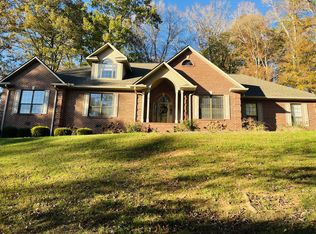
- $998,5005 bd5 ba6.7k sqft325 McKennon Blvd, McMinnville, TN 37110For Sale

- $565,0003 bd4 ba3.5k sqft186 Hickory Blvd, McMinnville, TN 37110Sold

- $562,200-- bd2 ba1.8k sqft154 Hickory Blvd, McMinnville, TN 37110Off Market
- $536,1004 bd3 ba3k sqft139 McKennon Blvd, McMinnville, TN 37110Off Market
- $469,7003 bd3 ba2.4k sqft105 McKennon Blvd, McMinnville, TN 37110Off Market
- $561,4005 bd5 ba3.5k sqft212 Hickory Blvd, McMinnville, TN 37110Off Market
- $481,900-- bd5 ba2.1k sqft326 McKennon Blvd, McMinnville, TN 37110Off Market
Nearby schools
GreatSchools rating
- 5/10Hickory Creek SchoolGrades: PK-5Distance: 0.9 mi
- 4/10Warren County Middle SchoolGrades: 6-8Distance: 3.6 mi
- 5/10Warren County High SchoolGrades: 9-12Distance: 0.8 mi
Schools provided by the listing agent
- Elementary: Hickory Creek School
- Middle: Warren County Middle School
- High: Warren County High School
Source: RealTracs MLS as distributed by MLS GRID. This data may not be complete. We recommend contacting the local school district to confirm school assignments for this home.


Get pre-qualified for a loan
At Zillow Home Loans, we can pre-qualify you in as little as 5 minutes with no impact to your credit score.An equal housing lender. NMLS #10287.
- Tennessee
- Warren County
- McMinnville
- 37110
- 267 McKennon Blvd
Nearby cities
Nearby zip codes
Other McMinnville Topics
