Picture perfect living awaits you in this 4 bedroom Oakhurst home. Updated from top to bottom and boasts a spectacular location with the walking/biking path right out the back door. The path will take you to the Oakhurst forest preserve and Lake Patterson or the opposite way takes you over the walking bridge to Steck Elementary school. This location simply cannot be beat. Step inside and notice the freshly painted walls and hardwood floors at the entry and kitchen. The spacious living room combines with the dining room to accommodate your entertaining needs. Check out the super wide bay window in the dining room, overlooking the fantastic back yard. This kitchen is simply a chef's dream. It has been thoughtfully remodeled with high quality materials such as soft close wood drawers and cabinets, under cabinet lighting, granite countertops, stainless steel appliances, stainless hood over the range, pendant lighting and a custom tile backsplash. There is counter top breakfast bar seating that flows into the kitchen table space, a pantry and plenty of buffet style counter space with tons of additional storage. The sunny family room lets in an incredible amount of sunlight through the glass doors. It has a wood burning fireplace and a perfect tucked away nook for toy space, library, or home office. Another special feature here is the full bathroom on the 1st floor! The spacious laundry room can hold all of your coats and shoes and connects to the garage. Upstairs 4 spacious bedrooms, all with gorgeous hardwood floors await! The primary suite is a vaulted sanctuary featuring a large walk in closet, ceiling fan, and a truly beautiful remodeled bathroom. The updated space boasts a custom tiled walk in shower, separate deep soaking tub, linen closet and a wonderful gentleman's height vanity with dual sinks. The guest bathroom has also undergone a total renovation - from the vanity to the tile floors, it's a light and bright space with plenty of storage and flooded with natural light from the skylight. Back down the stairs to the finished basement and you'll see this entire space has just been refreshed with brand new carpet and padding and new paint. The opportunities for this huge space are endless! You also have a massive concrete crawlspace and workroom for storing everything you might need. The cherry on top of this stunner is the two tiered refinished deck overlooking the miles of greenspace and walking/biking paths! Less than 1/4 mile walk is the safe walking bridge over to Steck Elementary school. Enjoy a sunset stroll to the Oakhurst forest preserve, boasting 430 gorgeous acres to explore. The connected Lake Patterson is a picturesque walk or place to fish and in the winter time the massive sled hill comes to life! On the opposite side of the preserve, take advantage of all of the Oakhurst amenities including soccer fields, basketball, sand volleyball, pickleball and tennis and a fabulous playground Join the clubhouse and pool for summertime fun! Turn key is the perfect way to describe this home, check out the extensive list of upgrades include: 2025- New carpet in basement, New paint in most rooms, New garage door, New springs and track, resealed driveway, New water heater. 2023 - New HVAC, renovated and refinished deck, New dishwasher, New Maytag dryer. 2019- Total remodel of upstairs guest bathroom, all New hardwood added on stairs and 2nd level. 2018-New driveway, total remodel of primary bathroom. 2017 - New siding. 2015 - New Pella windows. 2014 - New roof. 2013 - Newly remodeled kitchen. 2012- Concrete added to crawl space, New front door.
Closed
$530,000
205 Meadowview Ln, Aurora, IL 60502
4beds
2,283sqft
Single Family Residence
Built in 1991
-- sqft lot
$562,500 Zestimate®
$232/sqft
$3,310 Estimated rent
Home value
$562,500
$534,000 - $591,000
$3,310/mo
Zestimate® history
Owner options
List your home for rent
$3,310/mo
Rent Zestimate®
Find your next renter with Zillow Rental Manager. Plus, with online applications, you can quickly screen prospective tenants – for free.
$3,310/mo
Rent Zestimate®
Refinance and save
$4,391/mo
Est. payment
Refinancing to a lower rate could help reduce your monthly payments and save thousands over the life of the loan.
$4,391/mo
Est. payment
Explore your selling options
Work with a Zillow partner agent
Leverage their expertise and Zillow's premium Showcase listings to get your home seen by more buyers.
Get startedList with your own agent
Get your home in front of millions of buyers by listing it on Zillow.
Learn how to do itSell it yourself
Take full control of how buyers see your home on Zillow by listing For Sale by Owner (FSBO).
List your homeWhat's special
Wood burning fireplaceFinished basementTwo tiered refinished deckBrand new carpetBay windowRemodeled kitchenFreshly painted walls
Zillow last checked:
Listing updated:
Listed by:
Jennifer Drohan (630)292-2696,
Keller Williams Infinity
Bought with:
Kim Preusch, CSC
@properties Christies International Real Estate
Source: MRED as distributed by MLS GRID,MLS#: 12432333
Facts & features
Interior
Bedrooms & bathrooms
- Bedrooms: 4
- Bathrooms: 3
- Full bathrooms: 3
Rooms
- Room types: Eating Area, Recreation Room
Primary bedroom
- Features: Flooring (Hardwood), Bathroom (Full)
- Level: Second
- Area: 247 Square Feet
- Dimensions: 19X13
Bedroom 2
- Features: Flooring (Hardwood)
- Level: Second
- Area: 130 Square Feet
- Dimensions: 13X10
Bedroom 3
- Features: Flooring (Hardwood)
- Level: Second
- Area: 100 Square Feet
- Dimensions: 10X10
Bedroom 4
- Features: Flooring (Hardwood)
- Level: Second
- Area: 143 Square Feet
- Dimensions: 13X11
Dining room
- Features: Flooring (Carpet)
- Level: Main
- Area: 140 Square Feet
- Dimensions: 14X10
Eating area
- Features: Flooring (Hardwood)
- Level: Main
- Area: 90 Square Feet
- Dimensions: 10X9
Family room
- Features: Flooring (Carpet)
- Level: Main
- Area: 240 Square Feet
- Dimensions: 20X12
Kitchen
- Features: Kitchen (Eating Area-Breakfast Bar, Eating Area-Table Space, Pantry-Closet), Flooring (Hardwood)
- Level: Main
- Area: 132 Square Feet
- Dimensions: 12X11
Laundry
- Features: Flooring (Vinyl)
- Level: Main
- Area: 66 Square Feet
- Dimensions: 11X6
Living room
- Features: Flooring (Carpet)
- Level: Main
- Area: 204 Square Feet
- Dimensions: 17X12
Recreation room
- Features: Flooring (Carpet)
- Level: Basement
- Area: 720 Square Feet
- Dimensions: 30X24
Heating
- Natural Gas
Cooling
- Central Air
Appliances
- Included: Range, Dishwasher, Refrigerator, Washer, Dryer, Disposal, Stainless Steel Appliance(s), Range Hood, Humidifier
Features
- Basement: Finished,Partial
- Number of fireplaces: 1
- Fireplace features: Family Room
Interior area
- Total structure area: 0
- Total interior livable area: 2,283 sqft
Property
Parking
- Total spaces: 2
- Parking features: Asphalt, Garage Door Opener, On Site, Garage Owned, Attached, Garage
- Attached garage spaces: 2
- Has uncovered spaces: Yes
Accessibility
- Accessibility features: No Disability Access
Features
- Stories: 2
Lot
- Dimensions: 54X127X81X111
Details
- Parcel number: 0730104034
- Special conditions: None
- Other equipment: Ceiling Fan(s), Sump Pump, Radon Mitigation System
Construction
Type & style
- Home type: SingleFamily
- Architectural style: Traditional
- Property subtype: Single Family Residence
Materials
- Vinyl Siding
Condition
- New construction: No
- Year built: 1991
Utilities & green energy
- Sewer: Public Sewer
- Water: Public
Community & HOA
Community
- Features: Clubhouse, Park, Pool, Tennis Court(s), Lake, Curbs, Sidewalks, Street Lights
- Security: Carbon Monoxide Detector(s), Closed Circuit Camera(s)
- Subdivision: Oakhurst
HOA
- Has HOA: Yes
- Services included: None
- HOA fee: $360 annually
Location
- Region: Aurora
Financial & listing details
- Price per square foot: $232/sqft
- Tax assessed value: $155,053
- Annual tax amount: $10,141
- Date on market: 8/1/2025
- Listing terms: Conventional
- Ownership: Fee Simple w/ HO Assn.
Price history
| Date | Event | Price |
|---|---|---|
| 9/19/2025 | Sold | $530,000+2.1%$232/sqft |
Source:  MRED as distributed by MLS GRID #12432333 Report a problem MRED as distributed by MLS GRID #12432333 Report a problem | ||
| 8/5/2025 | Contingent | $519,000$227/sqft |
Source: MRED as distributed by MLS GRID #12432333 Report a problem | ||
| 8/1/2025 | Listed for sale | $519,000+103.5%$227/sqft |
Source: MRED as distributed by MLS GRID #12432333 Report a problem | ||
| 11/26/2012 | Sold | $255,000+27.5%$112/sqft |
Source: Public Record Report a problem | ||
| 7/24/1996 | Sold | $200,000$88/sqft |
Source: Public Record Report a problem | ||
Public tax history
| Year | Property taxes | Tax assessment |
|---|---|---|
| 2025 | $10,713 +5.6% | $155,053 +9.7% |
| 2024 | $10,142 +4.8% | $141,382 +11.3% |
| 2023 | $9,674 +0.6% | $127,040 +5.3% |
| 2022 | $9,612 +2.7% | $120,620 +3.7% |
| 2021 | $9,359 -1.2% | $116,320 |
| 2020 | $9,473 +3.6% | $116,320 +5.1% |
| 2019 | $9,140 +1.5% | $110,630 +2.5% |
| 2018 | $9,007 +1.7% | $107,970 +3.5% |
| 2017 | $8,858 +1.8% | $104,310 +4.2% |
| 2016 | $8,701 +1% | $100,100 +5.3% |
| 2015 | $8,613 +0.5% | $95,040 +3.3% |
| 2014 | $8,566 +1% | $91,970 -0.7% |
| 2013 | $8,477 +3.1% | $92,610 -2% |
| 2012 | $8,221 +2.5% | $94,520 -6.4% |
| 2011 | $8,022 +3.8% | $101,010 -2% |
| 2010 | $7,728 +3.1% | $103,030 -4% |
| 2009 | $7,498 +3% | $107,320 +1.8% |
| 2008 | $7,280 +4.4% | $105,420 +5.8% |
| 2007 | $6,972 +2.5% | $99,640 +4.8% |
| 2006 | $6,801 +3.9% | $95,090 +6.7% |
| 2005 | $6,547 +4.1% | $89,120 +3.8% |
| 2004 | $6,290 +3.3% | $85,860 +6.8% |
| 2003 | $6,091 +10.1% | $80,390 +9.3% |
| 2002 | $5,530 +4.4% | $73,570 +4.7% |
| 2001 | $5,299 +5.7% | $70,270 +4.4% |
| 2000 | $5,016 | $67,310 |
Find assessor info on the county website
Neighborhood: Fox Valley
Nearby homes
- $491,0003 bd2 ba1.8k sqft199 Meadowview Ln, Aurora, IL 60502Off Market
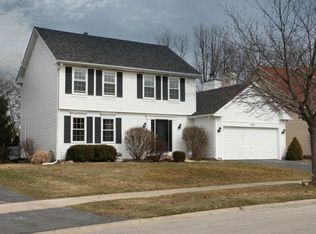
- $537,0004 bd2 ba2.4k sqft211 Meadowview Ln, Aurora, IL 60502Off Market
- $507,300-- bd-- ba-- sqftMeadowview Ln, Aurora, IL 60502Off Market
- $531,3004 bd2 ba2.2k sqft193 Meadowview Ln, Aurora, IL 60502Off Market
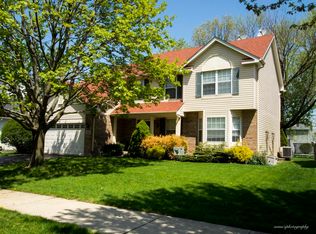
- $440,0003 bd2 ba1.5k sqft217 Meadowview Ln, Aurora, IL 60502Sold
- $525,0004 bd2 ba2.1k sqft74 Forestview Ln, Aurora, IL 60502Off Market
- $424,6003 bd2 ba1.5k sqft202 Meadowview Ln, Aurora, IL 60502Off Market
- $436,8004 bd2 ba1k sqft223 Harvest Ct, Aurora, IL 60502Off Market
Nearby schools
GreatSchools rating
- 7/10Reba O Steck Elementary SchoolGrades: K-5Distance: 0.2 mi
- 6/10Fischer Middle SchoolGrades: 6-8Distance: 1.1 mi
- 9/10Waubonsie Valley High SchoolGrades: 9-12Distance: 0.7 mi
Schools provided by the listing agent
- Elementary: Steck Elementary School
- Middle: Fischer Middle School
- High: Waubonsie Valley High School
- District: 204
Source: MRED as distributed by MLS GRID. This data may not be complete. We recommend contacting the local school district to confirm school assignments for this home.
Get a cash offer in 3 minutes
Find out how much your home could sell for in as little as 3 minutes with a no-obligation cash offer.
Estimated market value
$562,500
Get a cash offer in 3 minutes
Find out how much your home could sell for in as little as 3 minutes with a no-obligation cash offer.
Estimated market value
$562,500
- Illinois
- DuPage County
- Aurora
- 60502
- Fox Valley
- 205 Meadowview Ln
