**MULTIPLE OFFERS RECEIVED - Highest and best by Sunday, 6/7, at 5:00 PM to be considered. No escalation riders or love letters will be accepted.** GET HERE QUICK! This adorable ranch home in the popular Oakhurst community is bound to sell fast. It lives large, offers a versatile floor plan with all the right spaces, and is tucked away on a super quiet street near the walking path. Even from the curb, you'll know that 217 Meadowview Lane is THE place to start your next chapter! The thoughtfully designed split floor plan places the private primary suite on one side of the home and the secondary bedrooms on the other, creating the perfect balance of comfort, privacy, and everyday functionality. The fully outfitted kitchen was refreshed with rich cherry cabinetry, neutral corian counter tops, some newer appliances, and a spacious eating area. It flows easily into the dramatic, vaulted family room for easy entertaining. Perhaps your favorite living space of all will the be the light-filled sunroom - the perfect spot to enjoy your morning coffee, unwind with a good book, or simply relax while taking in peaceful views of the lushly landscaped yard. A newer glass French door leads you to the party-sized cedar deck for easy outdoor entertaining. Just imagine all the barbecues you'll have out here! The primary suite boasts a vaulted ceiling, walk-in closet and spa-like bath with jetted tub, separate shower, and double bowl vanity. Need more space? You've got it here! The full finished basement with two rec areas, laundry area and nice sized storage area almost doubles this size of this already comfortable home. This home has that warm, welcoming feel that makes you want to settle in and stay awhile. The longtime owner has lovingly maintained this home over the years and has overseen several updates so you can just move in and enjoy all this vibrant community has to offer. It's located in an active pool and clubhouse community. Walk to Steck elementary school just across the pedestrian bridge or take the path to Waubonsie Valley High School, Waubonsie Lake, or the Eola Community Center. You're just minutes from the Eola Rd and Rte. 59 corridors, the Rte. 59 train, shopping and restaurants. It's serviced by highly acclaimed School District 204. Not only will you love the home itself, but you'll also enjoy the welcoming community, peaceful surroundings, and active lifestyle that come with it. Welcome home!
Closed
$440,000
217 Meadowview Ln, Aurora, IL 60502
3beds
1,578sqft
Single Family Residence
Built in 1991
-- sqft lot
$442,100 Zestimate®
$279/sqft
$2,750 Estimated rent
Home value
$442,100
$407,000 - $482,000
$2,750/mo
Zestimate® history
Owner options
List your home for rent
$2,750/mo
Rent Zestimate®
Find your next renter with Zillow Rental Manager. Plus, with online applications, you can quickly screen prospective tenants – for free.
$2,750/mo
Rent Zestimate®
Refinance and save
$3,696/mo
Est. payment
Refinancing to a lower rate could help reduce your monthly payments and save thousands over the life of the loan.
$3,696/mo
Est. payment
Explore your selling options
Work with a Zillow partner agent
Leverage their expertise and Zillow's premium Showcase listings to get your home seen by more buyers.
Get startedList with your own agent
Get your home in front of millions of buyers by listing it on Zillow.
Learn how to do itSell it yourself
Take full control of how buyers see your home on Zillow by listing For Sale by Owner (FSBO).
List your homeWhat's special
Private primary suiteSpacious eating areaLight-filled sunroomNewer glass french doorRich cherry cabinetryFully outfitted kitchenDramatic vaulted family room
Zillow last checked:
Listing updated:
Listed by:
Lisa Byrne, CSC 630-670-1580,
Baird & Warner,
Brady Byrne 630-220-0037,
Baird & Warner
Bought with:
Eva Sanchez
Keller Williams Premiere Properties
Source: MRED as distributed by MLS GRID,MLS#: 12652350
Facts & features
Interior
Bedrooms & bathrooms
- Bedrooms: 3
- Bathrooms: 2
- Full bathrooms: 2
Rooms
- Room types: Sun Room, Recreation Room, Utility Room-Lower Level, Bonus Room
Primary bedroom
- Features: Flooring (Carpet), Bathroom (Full)
- Level: Main
- Area: 208 Square Feet
- Dimensions: 13X16
Bedroom 2
- Features: Flooring (Carpet), Window Treatments (Blinds)
- Level: Main
- Area: 121 Square Feet
- Dimensions: 11X11
Bedroom 3
- Features: Flooring (Carpet), Window Treatments (Blinds)
- Level: Main
- Area: 130 Square Feet
- Dimensions: 10X13
Bonus room
- Features: Flooring (Carpet)
- Level: Basement
- Area: 357 Square Feet
- Dimensions: 17X21
Dining room
- Features: Flooring (Hardwood), Window Treatments (Blinds)
- Level: Main
- Area: 120 Square Feet
- Dimensions: 10X12
Kitchen
- Features: Flooring (Hardwood), Window Treatments (Blinds)
- Level: Main
- Area: 110 Square Feet
- Dimensions: 10X11
Laundry
- Level: Basement
- Area: 112 Square Feet
- Dimensions: 7X16
Living room
- Features: Flooring (Carpet), Window Treatments (Blinds)
- Level: Main
- Area: 221 Square Feet
- Dimensions: 13X17
Recreation room
- Features: Flooring (Carpet)
- Level: Basement
- Area: 480 Square Feet
- Dimensions: 24X20
Sun room
- Features: Flooring (Carpet), Window Treatments (Blinds)
- Level: Main
- Area: 108 Square Feet
- Dimensions: 9X12
Other
- Level: Basement
- Area: 208 Square Feet
- Dimensions: 13X16
Heating
- Natural Gas, Forced Air
Cooling
- Central Air
Features
- Vaulted Ceiling(s), 1st Floor Bedroom, 1st Floor Full Bath, Walk-In Closet(s)
- Flooring: Hardwood
- Basement: Finished,Full
Interior area
- Total structure area: 3,156
- Total interior livable area: 1,578 sqft
- Finished area below ground: 1,200
Property
Parking
- Total spaces: 2
- Parking features: Asphalt, Garage Door Opener, Yes, Other, Attached, Garage
- Attached garage spaces: 2
- Has uncovered spaces: Yes
Accessibility
- Accessibility features: No Disability Access
Features
- Stories: 1
- Patio & porch: Deck
Lot
- Dimensions: 120X35X27X30X79X100
Details
- Parcel number: 0730104032
- Special conditions: None
- Other equipment: Water-Softener Owned, TV-Cable, Ceiling Fan(s), Sump Pump, Backup Sump Pump;, Radon Mitigation System
Construction
Type & style
- Home type: SingleFamily
- Architectural style: Ranch
- Property subtype: Single Family Residence
Materials
- Vinyl Siding, Brick
- Foundation: Concrete Perimeter
- Roof: Asphalt
Condition
- New construction: No
- Year built: 1991
Utilities & green energy
- Electric: Circuit Breakers
- Sewer: Public Sewer
- Water: Public
Community & HOA
Community
- Features: Clubhouse, Park, Pool, Tennis Court(s), Curbs, Sidewalks, Street Lights
- Security: Carbon Monoxide Detector(s)
- Subdivision: Oakhurst
HOA
- Has HOA: Yes
- Services included: Insurance, Other
- HOA fee: $350 annually
Location
- Region: Aurora
Financial & listing details
- Price per square foot: $279/sqft
- Tax assessed value: $126,958
- Annual tax amount: $8,083
- Date on market: 6/4/2026
- Listing terms: Conventional
- Ownership: Fee Simple w/ HO Assn.
Price history
| Date | Event | Price |
|---|---|---|
| 7/17/2026 | Sold | $440,000+3.5%$279/sqft |
Source:  MRED as distributed by MLS GRID #12652350 Report a problem MRED as distributed by MLS GRID #12652350 Report a problem | ||
| 6/10/2026 | Contingent | $425,000$269/sqft |
Source: MRED as distributed by MLS GRID #12652350 Report a problem | ||
| 6/4/2026 | Listed for sale | $425,000+44.1%$269/sqft |
Source: MRED as distributed by MLS GRID #12652350 Report a problem | ||
| 12/19/2005 | Sold | $295,000+40.5%$187/sqft |
Source: Public Record Report a problem | ||
| 2/15/2001 | Sold | $210,000$133/sqft |
Source: Public Record Report a problem | ||
Public tax history
| Year | Property taxes | Tax assessment |
|---|---|---|
| 2025 | $8,083 +6.6% | $126,958 +9.7% |
| 2024 | $7,585 +6% | $115,764 +11.3% |
| 2023 | $7,153 -8% | $104,020 +5.4% |
| 2022 | $7,776 +2.8% | $98,730 +3.7% |
| 2021 | $7,568 -1.2% | $95,210 |
| 2020 | $7,660 +3.7% | $95,210 +5.1% |
| 2019 | $7,387 +1.5% | $90,560 +2.4% |
| 2018 | $7,281 +1.7% | $88,430 +3.5% |
| 2017 | $7,157 +1.9% | $85,430 +4.2% |
| 2016 | $7,026 +1.1% | $81,990 +5.3% |
| 2015 | $6,949 +0.6% | $77,840 +3.4% |
| 2014 | $6,906 +1% | $75,310 -0.7% |
| 2013 | $6,835 +3.1% | $75,830 -2% |
| 2012 | $6,631 +2.4% | $77,400 -6.4% |
| 2011 | $6,477 +3.8% | $82,720 -1.9% |
| 2010 | $6,241 +3% | $84,360 -4% |
| 2009 | $6,059 +2.9% | $87,880 +1.8% |
| 2008 | $5,889 +4.4% | $86,330 +5.8% |
| 2007 | $5,643 +2.2% | $81,600 +4.4% |
| 2006 | $5,522 +4% | $78,150 +6.7% |
| 2005 | $5,311 +4.1% | $73,240 +3.8% |
| 2004 | $5,100 +2.9% | $70,560 +6.8% |
| 2003 | $4,957 +10.3% | $66,070 +9.3% |
| 2002 | $4,494 +4.4% | $60,440 +4.7% |
| 2001 | $4,304 +5.7% | $57,730 +4.4% |
| 2000 | $4,072 | $55,300 |
Find assessor info on the county website
Neighborhood: Fox Valley
Nearby homes
- $537,0004 bd2 ba2.4k sqft211 Meadowview Ln, Aurora, IL 60502Off Market
- $434,8004 bd2 ba1k sqft223 Harvest Ct, Aurora, IL 60502Off Market
- $530,0004 bd3 ba2.2k sqft205 Meadowview Ln, Aurora, IL 60502Sold
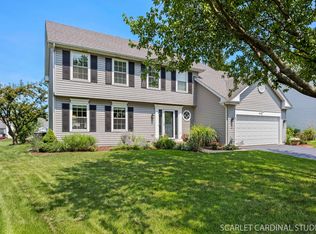
- $433,6004 bd2 ba1.1k sqft218 Meadowview Ln, Aurora, IL 60502Off Market
- $507,300-- bd-- ba-- sqftMeadowview Ln, Aurora, IL 60502Off Market
- $425,6004 bd2 ba1k sqft229 Harvest Ct, Aurora, IL 60502Off Market
- $463,3004 bd2 ba2.2k sqft242 Meadowview Ln, Aurora, IL 60502Off Market
- $440,1003 bd2 ba1.5k sqft253 Harvest Ct, Aurora, IL 60502Off Market
Nearby schools
GreatSchools rating
- 7/10Reba O Steck Elementary SchoolGrades: K-5Distance: 0.3 mi
- 6/10Fischer Middle SchoolGrades: 6-8Distance: 1.1 mi
- 9/10Waubonsie Valley High SchoolGrades: 9-12Distance: 0.7 mi
Schools provided by the listing agent
- Elementary: Steck Elementary School
- Middle: Fischer Middle School
- High: Waubonsie Valley High School
- District: 204
Source: MRED as distributed by MLS GRID. This data may not be complete. We recommend contacting the local school district to confirm school assignments for this home.
Get a cash offer in 3 minutes
Find out how much your home could sell for in as little as 3 minutes with a no-obligation cash offer.
Estimated market value
$442,100
Get a cash offer in 3 minutes
Find out how much your home could sell for in as little as 3 minutes with a no-obligation cash offer.
Estimated market value
$442,100
- Illinois
- DuPage County
- Aurora
- 60502
- Fox Valley
- 217 Meadowview Ln
