Skip main navigation
Sold
  • Price Unknown

    205 MONTCLAIR ST, Alamo Heights, TX 78209

    3beds
    1,747sqft
    Townhouse
    Built in 1982
    4,181.76 Square Feet Lot
    $446,200 Zestimate®
    $--/sqft
    $2,547 Estimated rent

    Home value

    $446,200

    $415,000 - $477,000

    $2,547/mo

    Zestimate® history
    Loading
    Loading...

    Owner options

    List your home for rent

    $2,547/mo

    Rent Zestimate®

    Find your next renter with Zillow Rental Manager. Plus, with online applications, you can quickly screen prospective tenants – for free.

    Learn more

    $2,547/mo

    Rent Zestimate®

    Refinance and save

    Refinancing to a lower rate could help reduce your monthly payments and save thousands over the life of the loan.

    See today's rates

    Explore your selling options

    Work with a Zillow partner agent

    Leverage their expertise and Zillow's premium Showcase listings to get your home seen by more buyers.

    Get started

    List with your own agent

    Get your home in front of millions of buyers by listing it on Zillow.

    Learn how to do it

    Sell it yourself

    Take full control of how buyers see your home on Zillow by listing For Sale by Owner (FSBO).

    List your home

    What's special

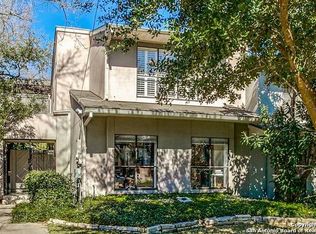
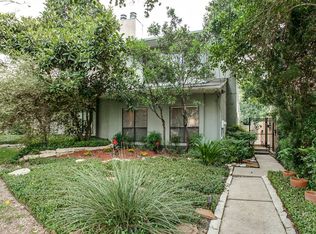
    This charming townhome in Alamo Heights offers a delightful living experience with its two-story layout and a balcony overlooking a picturesque backyard. One of the standouts of features of this townhome is its exceptional outdoor living space. The addition of a NEW deck along the side of the home enhances the overall functionality and aesthetics of the property. The NEW deck continues to the back yard with access from both the kitchen and additional living space. The home boasts three bedrooms and three bathrooms, providing ample space for comfortable living. As you enter the townhome, you are greeted by a warm and inviting atmosphere. The main level features an easy flow connecting the living, dining, and kitchen areas. This layout allows for easy interaction and entertaining. The kitchen is well-appointed. It is a perfect space for culinary enthusiasts to create delicious meals. Adjacent to the kitchen is the dining area, which offers a cozy spot for family meals or intimate gatherings. One of the highlights of this townhome is the balcony located on the second floor. Overlooking the charming backyard, it provides a serene retreat where you can relax and enjoy the beautiful surroundings. Whether it's sipping your morning coffee or unwinding after a long day, this balcony offers a peaceful escape. The townhome also features a detached two-car garage, providing convenient parking and additional storage space. The garage door has recently been replaced, ensuring functionality and security. Additionally, a new deck has been added to the side yard, extending the outdoor living space and offering a perfect spot for outdoor activities or hosting barbecues.

    Zillow last checked:

    Listing updated:

    Listed by:

    Kathleen O'Shea TREC #618499 (210) 264-3996,

    Keller Williams Legacy

    Source: LERA MLS,MLS#: 1720026MLS Logo

    Facts & features

    Interior

    Bedrooms & bathrooms
    • Bedrooms: 3
    • Bathrooms: 3
    • Full bathrooms: 3
    Primary bedroom
    • Features: Outside Access, Walk-In Closet(s), Multi-Closets, Ceiling Fan(s), Full Bath
    • Level: Upper
    • Area: 225
    • Dimensions: 15 x 15
    Bedroom 2
    • Area: 30
    • Dimensions: 10 x 3
    Bedroom 3
    • Area: 154
    • Dimensions: 14 x 11
    Primary bathroom
    • Features: Tub/Shower Combo, Double Vanity
    • Area: 80
    • Dimensions: 10 x 8
    Dining room
    • Area: 143
    • Dimensions: 13 x 11
    Kitchen
    • Area: 88
    • Dimensions: 11 x 8
    Living room
    • Area: 247
    • Dimensions: 19 x 13
    Heating
    • Central, Electric
    Cooling
    • Ceiling Fan(s), Central Air
    Appliances
    • Included: Built-In Oven, Microwave, Refrigerator, Disposal, Dishwasher
    • Laundry: Washer Hookup, Dryer Connection
    Features
    • One Living Area, Ceiling Fan(s), Chandelier
    • Flooring: Carpet
    • Windows: Window Coverings
    • Has basement: No
    • Number of fireplaces: 1
    • Fireplace features: One, Living Room
    Interior area
    • Total structure area: 1,747
    • Total interior livable area: 1,747 sqft

    Property

    Parking
    • Total spaces: 2
    • Parking features: Two Car Garage, Detached
    • Garage spaces: 2
    Accessibility
    • Accessibility features: Level Lot, Level Drive, First Floor Bath, Full Bath/Bed on 1st Flr, First Floor Bedroom, Stall Shower
    Features
    • Levels: Two
    • Stories: 2
    • Patio & porch: Deck
    • Exterior features: Rain Gutters
    • Pool features: None
    • Fencing: Privacy
    Lot
    • Size: 4,181 sqft
    • Dimensions: 29 X 144
    • Features: Curbs
    • Residential vegetation: Mature Trees
    Details
    • Parcel number: 040500760600

    Construction

    Type & style
    • Home type: Townhouse
    • Architectural style: Contemporary
    • Property subtype: Townhouse
    Materials
    • Stucco
    • Foundation: Slab
    • Roof: Composition
    Condition
    • Pre-Owned
    • New construction: No
    • Year built: 1982
    Details
    • Builder name: Flume

    Utilities & green energy

    • Electric: CPS
    • Gas: CPS
    • Water: SAWS, Water System

    Community & neighborhood

    Community
    • Community features: None
    Location
    • Region: Alamo Heights
    • Subdivision: Alamo Heights

    Other

    Other facts
    • Listing terms: Conventional,FHA,VA Loan,Cash
    • Road surface type: Paved

    Price history

    DateEventPrice
    11/16/2023Sold--
    Source: LERA MLS #1720026 Report a problem
    10/27/2023Pending sale$415,000$238/sqft
    Source: LERA MLS #1720026 Report a problem
    10/16/2023Contingent$415,000$238/sqft
    Source: LERA MLS #1720026 Report a problem
    10/9/2023Listed for sale$415,000$238/sqft
    Source: LERA MLS #1720026 Report a problem
    9/21/2023Contingent$415,000$238/sqft
    Source: LERA MLS #1720026 Report a problem
    9/16/2023Listed for sale$415,000$238/sqft
    Source: LERA MLS #1720026 Report a problem
    4/10/2017Sold--
    Source: LERA MLS #1235486 Report a problem

    Public tax history

    YearProperty taxesTax assessment
    2025-- $464,660 +5.5%
    2024-- $440,430 +1.2%
    2023$9,057 +1.6%$435,230 +10.7%
    2022$8,915 +112.1%$393,190 +4.2%
    2021$4,203 $377,520 +4.6%
    2020$4,203 -50%$361,070
    2019$8,400 $361,070 +7.9%
    2018$8,400 +11.8%$334,580 +3.9%
    2017$7,517 $322,170 -1.6%
    2016-- $327,530 +2.2%
    2015-- $320,440 +22.6%
    2014-- $261,430 -1.3%
    2013-- $264,890 +2.4%
    2012-- $258,630 +4.8%
    2011-- $246,810 -1.2%
    2010-- $249,710 -4.9%
    2009-- $262,670 -0.5%
    2008-- $264,022 +3.1%
    2007-- $256,070 +17.4%
    2006-- $218,200 +1.7%
    2005-- $214,460
    2004-- --
    2003-- --
    2002-- --
    2001-- --
    2000-- --

    Find assessor info on the county website

    Neighborhood: 78209

    Nearby schools

    GreatSchools rating
    Schools provided by the listing agent
    • Elementary: Cambridge
    • Middle: Alamo Heights
    • High: Alamo Heights
    • District: Alamo Heights I.S.D.

    Source: LERA MLS. This data may not be complete. We recommend contacting the local school district to confirm school assignments for this home.

    Get a cash offer in 3 minutes
    Find out how much your home could sell for in as little as 3 minutes with a no-obligation cash offer.
    Estimated market value
    $446,200
    Get a cash offer in 3 minutes
    Find out how much your home could sell for in as little as 3 minutes with a no-obligation cash offer.
    Estimated market value
    $446,200