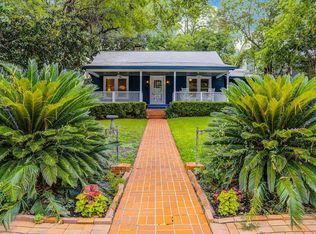
Located in the heart of prestigious Alamo Heights, this beautifully updated 1930s Craftsman bungalow perfectly blends timeless charm with modern comfort. Nestled beneath huge mature oak trees that provide incredible shade and a picturesque setting, this charming 2-bedroom, 1-bath cottage sits on a spacious .17-acre lot and welcomes you with inviting curb appeal, a relaxing front porch, and classic architectural details that capture the character of this highly sought-after neighborhood. Inside, you'll find bright and airy living spaces highlighted by original hardwood floors in the living area and master bedroom, high ceilings, abundant natural light, recessed lighting, and elegant trim work throughout. The open living and dining areas create a warm and inviting atmosphere ideal for both everyday living and entertaining guests. The thoughtfully updated interior preserves the home's historic charm while offering the conveniences today's buyers desire. The functional layout maximizes every square foot, featuring an inviting eat-in kitchen with excellent workspace that flows seamlessly into the main living areas. Both bedrooms offer comfortable accommodations, while the beautifully updated bath adds modern style and functionality. Step outside to enjoy the relaxing backyard and outdoor living area surrounded by mature landscaping - perfect for entertaining, gardening, or simply unwinding beneath the shade trees. A detached garage adds additional convenience and storage. Look at the location of this incredible Alamo Heights cottage! Situated within walking distance to Broadway and just minutes from Pearl District, The Quarry Market, downtown San Antonio, dining, shopping, and entertainment, this rare gem also benefits from highly acclaimed Alamo Heights Independent School District schools. Whether you are searching for a primary residence, investment opportunity(previously a short term rental), or future dream home site, 211 Montclair offers exceptional potential in one of San Antonio's most desirable communities.
Sold
Zillow last checked:
Listing updated:
Source: LERA MLS,MLS#: 1970595
Price history
| Date | Event | Price |
|---|---|---|
| 7/17/2026 | Sold | -- |
Source:  LERA MLS #1970595 Report a problem LERA MLS #1970595 Report a problem | ||
| 6/27/2026 | Pending sale | $484,000$503/sqft |
Source: LERA MLS #1970595 Report a problem | ||
| 6/15/2026 | Contingent | $484,000$503/sqft |
Source: LERA MLS #1970595 Report a problem | ||
| 5/28/2026 | Listed for sale | $484,000+47.1%$503/sqft |
Source: LERA MLS #1970595 Report a problem | ||
| 5/14/2021 | Sold | -- |
Source: LERA MLS #1515070 Report a problem | ||
| 3/19/2021 | Listed for sale | $329,000+9.7%$342/sqft |
Source:  Keller Williams #1515070 Report a problem Keller Williams #1515070 Report a problem | ||
| 10/23/2017 | Listing removed | $2,000$2/sqft |
Source: Kuper Sotheby's International Realty #1261619 Report a problem | ||
| 9/21/2017 | Sold | -- |
Source: Agent Provided Report a problem | ||
| 9/5/2017 | Price change | $2,000-9.1%$2/sqft |
Source: Local MLS #1261619 Report a problem | ||
| 8/9/2017 | Price change | $2,200+10%$2/sqft |
Source: Kuper Sotheby's Int'l Realty #1261619 Report a problem | ||
| 8/4/2017 | Listed for rent | $2,000$2/sqft |
Source: Owner Report a problem | ||
| 11/7/2016 | Sold | -- |
Source: LERA MLS #1204071 Report a problem | ||
| 9/30/2016 | Price change | $300,000-6.2%$312/sqft |
Source: Phyllis Browning Co. #1204071 Report a problem | ||
| 9/14/2016 | Price change | $319,900-3%$332/sqft |
Source: Owner Report a problem | ||
| 8/16/2016 | Price change | $329,900-5.7%$343/sqft |
Source: Owner Report a problem | ||
| 8/8/2016 | Listed for sale | $349,900+30.1%$363/sqft |
Source: Owner Report a problem | ||
| 6/28/2013 | Listing removed | $269,000$279/sqft |
Source: Urban Nest Realty #998789 Report a problem | ||
| 5/22/2013 | Price change | $269,000-2.2%$279/sqft |
Source: Urban Nest Realty #998789 Report a problem | ||
| 5/10/2013 | Listed for sale | $275,000$286/sqft |
Source: Urban Nest Realty #998789 Report a problem | ||


Get a cash offer in 3 minutes
Find out how much your home could sell for in as little as 3 minutes with a no-obligation cash offer.
Estimated market value
$465,900
