Skip main navigation
Off market
  • $1,861,100

    205 Montrose Dr, Waxhaw, NC 28173

    5beds
    6,550sqft
    2 Story/Basement
    Built in 2004
    0.49 Acres Lot
    $1,861,100 Zestimate®
    $284/sqft
    $6,761 Estimated rent

    Home value

    $1,861,100

    $1.71M - $2.03M

    $6,761/mo

    Zestimate® history
    Loading
    Loading...

    Owner options

    List your home for rent

    $6,761/mo

    Rent Zestimate®

    Find your next renter with Zillow Rental Manager. Plus, with online applications, you can quickly screen prospective tenants – for free.

    Learn more

    $6,761/mo

    Rent Zestimate®

    Refinance and save

    $11,117/mo

    Est. payment

    Refinancing to a lower rate could help reduce your monthly payments and save thousands over the life of the loan.

    See today's rates

    $11,117/mo

    Est. payment

    Explore your selling options

    Work with a Zillow partner agent

    Leverage their expertise and Zillow's premium Showcase listings to get your home seen by more buyers.

    Get started

    List with your own agent

    Get your home in front of millions of buyers by listing it on Zillow.

    Learn how to do it

    Sell it yourself

    Take full control of how buyers see your home on Zillow by listing For Sale by Owner (FSBO).

    List your home

    What's special

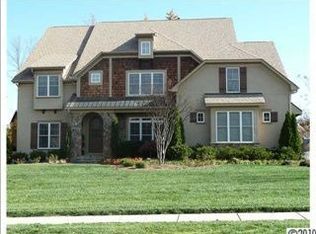
    What a Beauty in this Gated Resort Style Golf Community. Prem. Lot w/ Finished Walk Out Basement-1200 sq. Ft. of Additional build out space(framed in Bedroom /Walk in Closet and Family Room)This Luxury Home grabs your attention w/Weeping Mortar finish and a 2 story Entrance w/ Sweeping Staircase. Beautiful Hardwoods throughout the Main Floor. Stunning Millwork -Tray Ceilings -Special Lighting-Power Blinds. Owners Suite w/Fireplace-Spa Like Bath-Private Den - Gorgeous Custom Closet. Large Guest Bedroom En-suite Main Flr. Secondary staircase leads to 3 Additional bedrooms second Floor Jack n Jill. 3rd Bedroom with Full Bath and Large walk in Closet. Basement offers Game room, Lge Entertaining Area complete with Kitchen and Bar Area French Doors leads to a Private Terrace and Covered Patio area perfect for a Jacuzzi. 2 Enormous Walk in STORAGE Areas.3 out of the 4 HVAC been replaced. Roof has been inspected and cleared.$25,000 initial Social Membership will be given with Acceptable Offer.

    This property is not currently displayed as for sale or rent on Zillow. This may be different from what's on other websites or public sources.

    Facts & features

    Interior

    Bedrooms & bathrooms
    • Bedrooms: 5
    • Bathrooms: 5
    • Full bathrooms: 5
    Heating
    • Heat pump, Gas
    Cooling
    • Central, Other
    Appliances
    • Included: Dishwasher, Microwave, Refrigerator
    Features
    • Storage Unit, Attic Stairs Pulldown, GardenTub, Kitchen Island, Pantry, Tray Ceiling, Breakfast Bar, Open Floorplan, Built-Ins, Walk-In Pantry
    • Flooring: Tile, Carpet, Hardwood
    • Basement: Finished
    • Has fireplace: Yes
    Interior area
    • Total interior livable area: 6,550 sqft

    Property

    Parking
    • Total spaces: 3
    • Parking features: Garage - Attached
    Features
    • Exterior features: Brick
    Lot
    • Size: 0.49 Acres
    • Features: Wooded, Level, Trees, Private
    Details
    • Parcel number: 06198520
    • Zoning: Residential

    Construction

    Type & style
    • Home type: SingleFamily
    • Architectural style: Conventional
    • Property subtype: 2 Story/Basement
    Materials
    • Roof: Other
    Condition
    • Year built: 2004

    Community & HOA

    HOA
    • Has HOA: Yes
    • HOA fee: $284 monthly
    Location
    • Region: Waxhaw

    Financial & listing details

    • Price per square foot: $284/sqft
    • Tax assessed value: $1,921,900
    • Annual tax amount: $8,929

    Price history

    DateEventPrice
    3/29/2018Sold$925,000-2.6%$141/sqft
    Source: Canopy MLS as distributed by MLS GRID #3333801 Report a problem
    2/28/2018Pending sale$950,000$145/sqft
    Source: Keller Williams Ballantyne Area #3333801 Report a problem
    2/19/2018Price change$950,000-4.8%$145/sqft
    Source: Keller Williams Ballantyne Area #3333801 Report a problem
    1/9/2018Listed for sale$998,000$152/sqft
    Source: Keller Williams Ballantyne Area #3333801 Report a problem
    12/13/2017Pending sale$998,000$152/sqft
    Source: Keller Williams Ballantyne Area #3333801 Report a problem
    11/3/2017Price change$998,000-0.2%$152/sqft
    Source: Keller Williams Ballantyne Area #3333801 Report a problem
    9/20/2017Price change$1,000,000-7%$153/sqft
    Source: Ballantyne Area #3296881 Report a problem
    8/16/2017Price change$1,075,000-2.3%$164/sqft
    Source: Ballantyne Area #3296881 Report a problem
    8/4/2017Price change$1,100,000-2.7%$168/sqft
    Source: Aly Carlson Realty Store #3296881 Report a problem
    7/31/2017Price change$1,130,000-0.9%$173/sqft
    Source: Ballantyne Area #3296881 Report a problem
    7/18/2017Price change$1,140,000-0.9%$174/sqft
    Source: Ballantyne Area #3296881 Report a problem
    6/30/2017Listed for sale$1,150,000+18.9%$176/sqft
    Source: Keller Williams Ballantyne Area #3296881 Report a problem
    4/21/2014Sold$967,500-0.3%$148/sqft
    Source: Canopy MLS as distributed by MLS GRID #2197391 Report a problem
    1/14/2014Pending sale$970,000$148/sqft
    Source: Allen Tate Company #2197391 Report a problem
    1/12/2014Price change$970,000+3.2%$148/sqft
    Source: Allen Tate Company #2197391 Report a problem
    8/20/2013Price change$940,000-5.5%$144/sqft
    Source: Allen Tate Company #2163389 Report a problem
    6/29/2013Listed for sale$995,000+11.9%$152/sqft
    Source: Allen Tate Company #2163389 Report a problem
    12/20/2004Sold$889,000$136/sqft
    Source: Public Record Report a problem

    Public tax history

    YearProperty taxesTax assessment
    2025$8,929 +14.5%$1,921,900 +54.8%
    2024$7,795 +2.9%$1,241,700 +2.5%
    2023$7,577 $1,211,300
    2022$7,577 +0.2%$1,211,300
    2021$7,560 -1.2%$1,211,300 +22%
    2020$7,648 +6.2%$993,100 +5.6%
    2019$7,203 $940,000
    2018$7,203 $940,000
    2017$7,203 -3.7%$940,000
    2016$7,481 $940,000
    2015$7,481 +5.3%$940,000 -9.1%
    2014$7,105 $1,034,170
    2013-- $1,034,170
    2012-- $1,034,170
    2011-- $1,034,170
    2010-- $1,034,170
    2009$7,075 $1,034,170
    2008$7,075 +10.6%$1,034,170 +17.7%
    2007$6,395 +11.6%$878,700
    2006$5,728 $878,700
    2005-- $878,700 +639%
    2004-- $118,900
    2003-- $118,900
    Find assessor info on the county website

    Neighborhood: 28173

    Nearby schools

    GreatSchools rating
    Schools provided by the listing agent
    • Elementary: Rea View
    • Middle: Marvin Ridge
    • High: Marvin Ridge

    Source: The MLS. This data may not be complete. We recommend contacting the local school district to confirm school assignments for this home.

    Get a cash offer in 3 minutes
    Find out how much your home could sell for in as little as 3 minutes with a no-obligation cash offer.
    Estimated market value
    $1,861,100
    Get a cash offer in 3 minutes
    Find out how much your home could sell for in as little as 3 minutes with a no-obligation cash offer.
    Estimated market value
    $1,861,100