Discover contemporary move-in ready condo living, this light-filled home delivers a modern layout with 2 bedrooms & 2 baths designed for comfort and low-maintenance living. The updated kitchen is a focal point, featuring granite countertops, newer cabinetry, and stainless appliances that make entertaining easy and stylish. The primary suite is private and comfortable; the additional bedroom works well as a guest room or home office. The balcony overlooks one of the pools. Thoughtful storage solutions help keep the footprint uncluttered. Whether you are downsizing, buying your first home, or looking for a low-maintenance investment, this unit combines smart finishes with a sensible floor plan..
For sale
$239,900
205 N 74TH Street #250, Mesa, AZ 85207
2beds
1,342sqft
Apartment
Built in 1986
-- sqft lot
$-- Zestimate®
$179/sqft
$300/mo HOA
What's special
- 14 days
- 26
- 1
Zillow last checked:
Listing updated:
Listed by:
Daphne D Coleman 480-560-2940,
HomeSmart,
Rex Coleman 480-332-0603,
HomeSmart
Source: ARMLS,MLS#: 7107359
Facts & features
Interior
Bedrooms & bathrooms
- Bedrooms: 2
- Bathrooms: 2
- Full bathrooms: 2
Heating
- Heat Pump, Electric
Cooling
- Central Air, Ceiling Fan(s)
Appliances
- Included: Dryer, Washer, Refrigerator, Built-in Microwave, Dishwasher, Electric Range
- Laundry: Inside
Features
- Granite Counters, Double Vanity, See Remarks, Breakfast Bar, No Interior Steps, Vaulted Ceiling(s), Full Bth Master Bdrm
- Flooring: Vinyl, Tile
- Windows: Single Pane, Screens, Skylight(s)
- Has basement: No
- Number of fireplaces: 1
- Fireplace features: Insert, Living Room
- Furnished: Yes
- Common walls with other units/homes: Neighbor Below,Three Common Walls
Interior area
- Total structure area: 1,342
- Total interior livable area: 1,342 sqft
Property
Parking
- Total spaces: 21
- Parking features: Assigned
- Carport spaces: 1
- Uncovered spaces: 20
Accessibility
- Accessibility features: Bath Grab Bars
Features
- Stories: 2
- Patio & porch: Covered
- Exterior features: Balcony, Storage
- Spa features: None
- Fencing: None
Lot
- Size: 147 Square Feet
- Features: Borders Common Area, East/West Exposure, Gravel/Stone Front, Grass Back
Details
- Parcel number: 21816071A
Construction
Type & style
- Home type: Apartment
- Property subtype: Apartment
- Attached to another structure: Yes
Materials
- Stucco, Wood Frame, Painted
Condition
- Year built: 1986
Utilities & green energy
- Sewer: Public Sewer
- Utilities for property: Phone Available
Green energy
- Energy efficient items: Solar Tubes
Community & HOA
Community
- Features: Pool, Community Spa Htd
- Subdivision: SUN VALLEY VILLAS 1 LOT 101-126 201-226
HOA
- Has HOA: Yes
- Services included: Roof Repair, Insurance, Sewer, Maintenance Grounds, Other (See Remarks), Trash, Water, Roof Replacement, Maintenance Exterior
- HOA fee: $300 monthly
- HOA name: Sunvalley Villas
- HOA phone: 480-635-1133
Location
- Region: Mesa
Financial & listing details
- Price per square foot: $179/sqft
- Tax assessed value: $223,000
- Annual tax amount: $938
- Date on market: 11/18/2026
- Listing terms: VA Loan,Cash,Conventional,FHA
- Ownership: Fee Simple
- Road surface type: Asphalt
Estimated market value
Not available
Estimated sales range
Not available
Not available
Price history
| Date | Event | Price |
|---|---|---|
| 11/18/2026 | Listed for sale | $239,900+75.1%$179/sqft |
Source:  ARMLS #7107359 Report a problem | ||
| 4/2/2018 | Sold | $137,000+28%$102/sqft |
Source: Public Record Report a problem | ||
| 5/2/2008 | Sold | $107,000+29.9%$80/sqft |
Source: ARMLS #2879189 Report a problem | ||
| 4/25/2000 | Sold | $82,400$61/sqft |
Source: ARMLS #1469856 Report a problem | ||
Public tax history
| Year | Property taxes | Tax assessment |
|---|---|---|
| 2025 | $933 +0.5% | $22,300 -1.8% |
| 2024 | $929 -0.8% | $22,720 +163.4% |
| 2023 | $937 +1.6% | $8,625 -38.7% |
| 2022 | $922 +0.1% | $14,060 +16% |
| 2021 | $921 +7% | $12,120 +6.1% |
| 2020 | $860 +4.2% | $11,420 +2.8% |
| 2019 | $826 | $11,110 +14.5% |
| 2018 | $826 +21.8% | $9,700 +7.4% |
| 2017 | $678 +7.9% | $9,030 +14.3% |
| 2016 | $629 +4.9% | $7,900 +0.6% |
| 2015 | $599 | $7,850 +41.2% |
| 2014 | -- | $5,560 -5.8% |
| 2013 | -- | $5,900 -12.6% |
| 2012 | -- | $6,750 +10.7% |
| 2011 | -- | $6,100 -39% |
| 2010 | -- | $10,000 -16% |
| 2009 | -- | $11,900 -18.2% |
| 2008 | -- | $14,550 +31.1% |
| 2007 | -- | $11,100 +52.1% |
| 2006 | -- | $7,300 |
| 2005 | -- | $7,300 +2.1% |
| 2004 | -- | $7,150 |
| 2003 | -- | $7,150 +5.1% |
| 2002 | -- | $6,800 |
Find assessor info on the county website
Monthly payment
Est. payment
Payment breakdown
Explore the cost of this home by adjusting the details. Changes won't be saved.Climate risks
Neighborhood: 85207
Nearby schools
Schools provided by the listing agent
- Elementary: Salk Elementary School
- Middle: Fremont Junior High School
- High: Red Mountain High School
- District: Mesa Unified District
Source: ARMLS. This data may not be complete. We recommend contacting the local school district to confirm school assignments for this home.


Similar homes
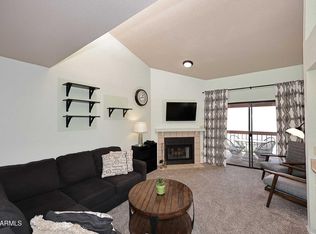
- $230,0002 bd2 ba1.3k sqft205 N 74TH Street #154, Mesa, AZ 85207For Sale
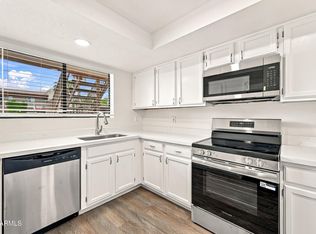 MLS ID #7081205, Michael J Innes, HomeSmart. ARMLS
- $199,9002 bd2 ba1.1k sqft205 N 74TH Street #264, Mesa, AZ 85207For Sale
 MLS ID #7107429, Mindy Tabor, Realty ONE Group. ARMLS
- $248,9002 bd2 ba1.1k sqft205 N 74TH Street #133, Mesa, AZ 85207For Sale
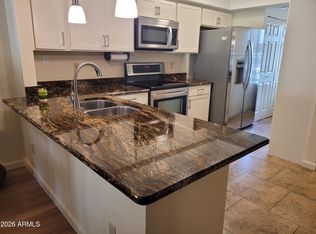 MLS ID #7084946, Jeffrey Twito, Cassia Real Estate Services. ARMLS
- $238,9002 bd2 ba1k sqft464 S BOOJUM Way, Mesa, AZ 85208For Sale
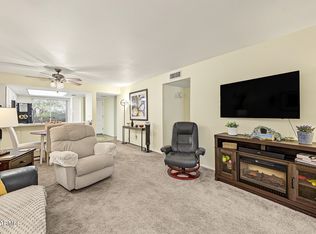 MLS ID #7107968, Elaine Peterson, HomeSmart. ARMLS
