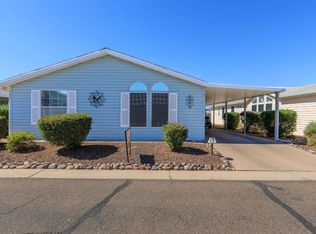
Enjoy comfortable living in this inviting 2bd/2-ba home featuring a climate controlled AZ room for an added room all year long. Tile flooring extends throughout most of the home, with carpeted bedrooms for added comfort. An indoor utility room includes a washer and dryer. The spacious primary suite accommodates a king bed and offers a large closet and en-suite bath with a step-in shower. The second bedroom comfortably fits a queen bed set. This home has an extra large patio space - and outer perimeter wall for a private back yard - perfect for relaxing or entertaining!**Climate controlled AZ room!**Side x side parking**Back wall & no back neighbor**Indoor laundry/utility room**Great outdoor space
For sale
$145,000
215 N Power Rd Unit 120, Mesa, AZ 85205
2beds
1,344sqft
Manufactured Home
Built in 1998
-- sqft lot
$-- Zestimate®
$108/sqft
$-- HOA
What's special
Great outdoor spaceExtra large patio spaceLarge closet
- 22 hours
- 48
- 6
Zillow last checked:
Listing updated:
Listed by:
Amy Stark 480-218-0909,
Las Palmas
Source: My State MLS,MLS#: 12075599
Facts & features
Interior
Bedrooms & bathrooms
- Bedrooms: 2
- Bathrooms: 2
- Full bathrooms: 2
Rooms
- Room types: Bonus Room, Dining Room, En Suite, Kitchen, Laundry Room, Living Room, Master Bedroom
Basement
- Area: 0
Heating
- Electric, Heat Pump
Cooling
- Central
Appliances
- Included: Dishwasher, Disposal, Dryer, Refrigerator, Microwave, Oven, Washer, Water Heater
Features
- Flooring: Carpet, Tile
- Has basement: No
- Has fireplace: No
Interior area
- Total structure area: 1,344
- Total interior livable area: 1,344 sqft
- Finished area above ground: 1,344
Property
Parking
- Parking features: Driveway
- Has carport: Yes
- Has uncovered spaces: Yes
Features
- Patio & porch: Patio
- Fencing: Fenced
Details
- Additional structures: Shed(s), Carport
- On leased land: Yes
- Lease amount: $911
Construction
Type & style
- Home type: MobileManufactured
- Property subtype: Manufactured Home
Condition
- New construction: No
- Year built: 1998
Utilities & green energy
- Electric: Amps(0)
Community & HOA
Community
- Features: Gym, Pool, 55 and Over, Clubhouse
- Senior community: Yes
HOA
- Has HOA: No
- Amenities included: Gym, Pool, 55 and Over, Clubhouse, Pets Allowed
Location
- Region: Mesa
Financial & listing details
- Price per square foot: $108/sqft
- Date on market: 11/20/2026
- Date available: 11/20/2026
- Listing agreement: Exclusive
Estimated market value
Not available
Estimated sales range
Not available
Not available
Price history
| Date | Event | Price |
|---|---|---|
| 11/20/2026 | Listed for sale | $145,000$108/sqft |
Source: My State MLS #12075599 Report a problem | ||
Public tax history
Tax history is unavailable.
Monthly payment
Climate risks
Neighborhood: 85205
Nearby schools
Schools provided by the listing agent
- District: 000000
Source: My State MLS. This data may not be complete. We recommend contacting the local school district to confirm school assignments for this home.
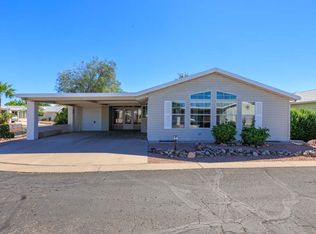

Similar homes
- $139,9002 bd2 ba1.2k sqft215 N Power Rd Unit 511, Mesa, AZ 85205For Sale
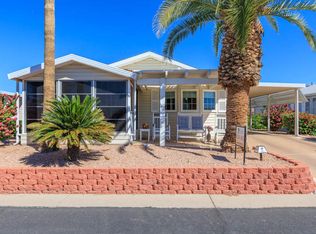 MLS ID #11950694, Amy Stark, Las Palmas. My State MLS
- $150,0002 bd2 ba1.1k sqft215 N POWER Road #108, Mesa, AZ 85205For Sale
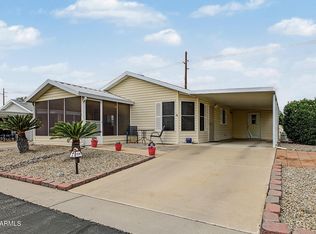 MLS ID #7088169, Edyi Fawcett-Nickola, Real Broker. ARMLS
- $140,0002 bd2 ba1.3k sqft215 N Power Rd Unit 85, Mesa, AZ 85205For Sale
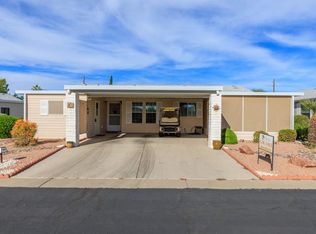 MLS ID #11950690, Amy Stark, Las Palmas. My State MLS
- $148,0002 bd2 ba1.1k sqftClubhouse, Mesa, AZ 85205For Sale
 MLS ID #11801944, Amy Stark, Las Palmas. My State MLS
