Be ready to be impressed! So much has been done to this beautiful property. From the moment you walk through the front door, you’ll be welcomed by a spacious living room that flows seamlessly into the oversized kitchen and dining area, creating the perfect space for everyday living and entertaining. Offering approximately 1,400 square feet on the main level, this home also features a remodeled main-floor laundry room for added convenience. All kitchen appliances are included, making this home move-in ready. Recent updates include new paint, new flooring, and updated electrical fixtures, giving you peace of mind for years to come. Step outside to enjoy the fenced backyard, a large patio that’s perfect for relaxing or entertaining, an oversized two-car garage with convenient alley access, and an additional storage shed for all your storage needs. With so many thoughtful improvements throughout, you’ll truly be amazed by everything this wonderful property has to offer.
Pending
Price cut: $5K (9/13)
$155,000
205 N 8th St, Saint Edward, NE 68660
2beds
2baths
1,484sqft
Single Family Residence
Built in 1920
-- sqft lot
$149,200 Zestimate®
$104/sqft
$-- HOA
What's special
Fenced backyardRemodeled main-floor laundry roomNew flooringNew paintUpdated electrical fixturesAdditional storage shed
- 104 days
- 49
- 2
Zillow last checked:
Listing updated:
Listed by:
Jacklyn Wiese,
BHHS AMBASSADOR REAL ESTATE
Source: Columbus BOR NE,MLS#: 20260393
Facts & features
Interior
Bedrooms & bathrooms
- Bedrooms: 2
- Bathrooms: 2
- Main level bathrooms: 2
- Main level bedrooms: 2
Rooms
- Room types: Master Bathroom
Primary bedroom
- Level: Main
- Area: 117
- Dimensions: 9 x 13
Bedroom 2
- Level: Main
- Area: 170
- Dimensions: 10 x 17
Bedroom 3
- Level: Basement
- Area: 270
- Dimensions: 15 x 18
Dining room
- Features: Kitchen/Dining, Vinyl
- Level: Main
- Area: 187
- Dimensions: 11 x 17
Kitchen
- Features: Pantry, Eat-in Kitchen, Vinyl
- Level: Main
- Area: 176
- Dimensions: 11 x 16
Living room
- Features: Vinyl
- Level: Main
- Area: 324
- Dimensions: 12 x 27
Basement
- Area: 742
Heating
- Electric, Heat Pump
Cooling
- Central Air
Appliances
- Included: Electric Range, Dishwasher, Disposal, Refrigerator, Water Softener Owned, Gas Water Heater, Water Heater(Owned)
- Laundry: Main Level, In Kitchen
Features
- Flooring: Vinyl
- Windows: Window Coverings, Partial Window Coverings
- Basement: Full,Partially Finished
- Has fireplace: No
Interior area
- Total structure area: 1,484
- Total interior livable area: 1,484 sqft
- Finished area above ground: 1,484
Property
Parking
- Total spaces: 2
- Parking features: Two, Detached, Garage Door Opener
- Garage spaces: 2
Features
- Patio & porch: Patio
- Exterior features: Landscaping(Established Yard, Good)
- Fencing: Fenced
- Waterfront features: None
Lot
- Features: Established Yard
Details
- Additional structures: Shed(s)
- Parcel number: 0007199.00
Construction
Type & style
- Home type: SingleFamily
- Architectural style: Ranch
- Property subtype: Single Family Residence
Materials
- Aluminum Siding, Frame
- Roof: Asphalt
Condition
- 61+
- New construction: No
- Year built: 1920
Utilities & green energy
- Electric: Amps(0)
- Sewer: Public Sewer
- Water: Public
- Utilities for property: Natural Gas Connected, Electricity Connected
Community & HOA
Community
- Security: Smoke Detector(s)
- Subdivision: Third
Location
- Region: Saint Edward
Financial & listing details
- Price per square foot: $104/sqft
- Tax assessed value: $82,405
- Annual tax amount: $677
- Price range: $155K - $155K
- Date on market: 7/13/2026
- Electric utility on property: Yes
- Road surface type: Paved
Estimated market value
$149,200
$142,000 - $157,000
$1,311/mo
Price history
| Date | Event | Price |
|---|---|---|
| 9/28/2026 | Pending sale | $155,000$104/sqft |
Source: Columbus BOR NE #20260393 Report a problem | ||
| 9/13/2026 | Price change | $155,000-3.1%$104/sqft |
Source: Columbus BOR NE #20260393 Report a problem | ||
| 8/11/2026 | Price change | $160,000-5.9%$108/sqft |
Source: Columbus BOR NE #20260393 Report a problem | ||
| 7/27/2026 | Price change | $170,000-2.9%$115/sqft |
Source: Columbus BOR NE #20260393 Report a problem | ||
| 7/13/2026 | Listed for sale | $175,000+157.4%$118/sqft |
Source: Columbus BOR NE #20260393 Report a problem | ||
| 5/20/2019 | Sold | $68,000$46/sqft |
Source: Agent Provided Report a problem | ||
| 4/12/2019 | Pending sale | $68,000$46/sqft |
Source: CENTURY 21 Realty Team #1800587 Report a problem | ||
| 2/15/2019 | Price change | $68,000-2.9%$46/sqft |
Source: CENTURY 21 Realty Team #1800587 Report a problem | ||
| 10/26/2018 | Listed for sale | $70,000$47/sqft |
Source: CENTURY 21 Realty Team #1800587 Report a problem | ||
Public tax history
| Year | Property taxes | Tax assessment |
|---|---|---|
| 2025 | $678 +9.6% | $82,405 +4.3% |
| 2024 | $618 -48.5% | $79,030 -19.6% |
| 2023 | $1,201 +27.1% | $98,250 +39.2% |
| 2022 | $945 +4.9% | $70,560 +4.8% |
| 2021 | $901 -7.4% | $67,360 |
| 2020 | $974 +24.4% | $67,360 +10.5% |
| 2018 | $783 +5.7% | $60,940 |
| 2017 | $741 -4.7% | $60,940 -3.8% |
| 2016 | $778 +22.5% | $63,345 +8.8% |
| 2015 | $635 -21.5% | $58,220 +24.4% |
| 2012 | $809 | $46,785 |
| 2011 | $809 -1.5% | $46,785 |
| 2010 | $821 -3.5% | $46,785 |
| 2009 | $851 | -- |
Find assessor info on the county website
Monthly payment
Est. payment
Payment breakdown
Explore the cost of this home by adjusting the details. Changes won't be saved.Climate risks
Neighborhood: 68660

Similar homes
- $210,0003 bd2 ba1.8k sqft109 Lovers Ln, Saint Edward, NE 68660For Sale
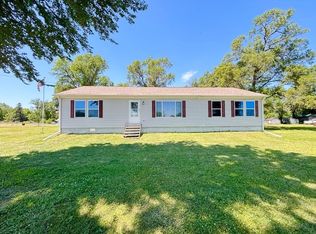 MLS ID #20260337, Kathryn I Allsman, BHHS AMBASSADOR REAL ESTATE. Columbus BOR NE
 - $163,0002 bd2 ba1.1k sqft927 S 2nd St, Albion, NE 68620For Sale
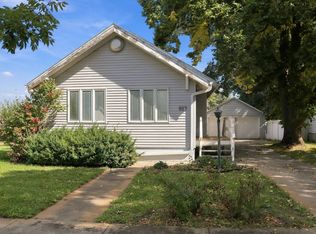 MLS ID #12014641, Makensey Harris, Seasons Realty. NY State MLS
 - $175,0003 bd2 ba2k sqft306 N Pine St, Genoa, NE 68640For Sale
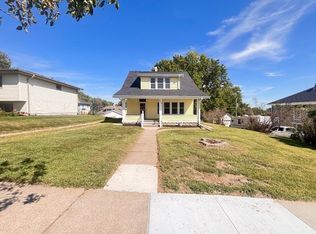 MLS ID #20260504, Kathryn I Allsman, BHHS AMBASSADOR REAL ESTATE. Columbus BOR NE
 - $189,0003 bd2 ba1.6k sqft215 N 9th St, Newman Grove, NE 68758For Sale
 MLS ID #20260366, Jacklyn Wiese, BHHS AMBASSADOR REAL ESTATE. Columbus BOR NE
