Everything has been done for you in this outstanding top-to-bottom remodeled 3-bedroom, 2-bathroom home! Designed with modern living in mind, the open-concept floor plan creates a bright, welcoming space that's perfect for everyday life and entertaining. You'll appreciate the convenience of main-level laundry, a spacious primary bedroom featuring a large walk-in closet, and a beautifully updated bathroom with a zero-entry shower for comfort and accessibility. Step outside to enjoy the generous deck, ideal for relaxing or hosting guests, along with a brand-new privacy fence and a newly constructed two-car garage. The updates don't stop there! Enjoy peace of mind knowing the home features a new roof (2025), plus new furnace, central air conditioning, siding, windows, plumbing, and electrical (2026). Every detail has been thoughtfully completed, making this home truly move-in ready. If you're looking for modern style, quality craftsmanship, and worry-free living, this exceptional home is one you won't want to miss. Schedule your private showing today!
For sale
$195,000
303 4th St, Fullerton, NE 68638
3beds
1,234sqft
Single Family Residence
Built in ----
8,167 Square Feet Lot
$189,500 Zestimate®
$158/sqft
$-- HOA
What's special
Generous deckBrand-new privacy fenceMain-level laundryOpen-concept floor planSpacious primary bedroomLarge walk-in closetZero-entry shower
- 85 days
- 155
- 6
Zillow last checked:
Listing updated:
Listed by:
Kendra Mach 308-940-2908,
O-K Real Estate & Auction Service, Inc.
Source: My State MLS,MLS#: 11882776
Facts & features
Interior
Bedrooms & bathrooms
- Bedrooms: 3
- Bathrooms: 2
- Full bathrooms: 2
Rooms
- Room types: First Floor Bathroom, First Floor Master Bedroom, Kitchen, Laundry Room, Living Room, Master Bedroom, Walk-in Closet
Kitchen
- Features: Open, Laminate Counters
Basement
- Area: 0
Heating
- Electric, Forced Air
Cooling
- Central
Features
- Flooring: Carpet
- Basement: Partial,Unfinished
- Has fireplace: No
Interior area
- Total structure area: 1,234
- Total interior livable area: 1,234 sqft
- Finished area above ground: 1,234
Property
Parking
- Total spaces: 2
- Parking features: Driveway, Detached
- Garage spaces: 2
- Has uncovered spaces: Yes
Features
- Patio & porch: Deck
- Exterior features: Utilities
- Fencing: Fenced
Lot
- Size: 8,167 Square Feet
Details
- Parcel number: 001017000
- Lease amount: $0
Construction
Type & style
- Home type: SingleFamily
- Property subtype: Single Family Residence
Materials
- Frame, Vinyl Siding
- Roof: Asphalt
Condition
- New construction: No
- Year built: 0
- Major remodel year: 2026
Utilities & green energy
- Electric: Amps(200)
- Sewer: Municipal
- Water: Municipal
Community & HOA
HOA
- Has HOA: No
Location
- Region: Fullerton
Financial & listing details
- Price per square foot: $158/sqft
- Tax assessed value: $72,210
- Annual tax amount: $199
- Date on market: 7/12/2026
- Date available: 07/01/2026
- Listing agreement: Exclusive
Estimated market value
$189,500
$180,000 - $199,000
$1,310/mo
Price history
| Date | Event | Price |
|---|---|---|
| 7/12/2026 | Listed for sale | $195,000$158/sqft |
Source: My State MLS #11882776 Report a problem | ||
Public tax history
| Year | Property taxes | Tax assessment |
|---|---|---|
| 2025 | $199 +3.4% | $15,610 +16.1% |
| 2024 | $192 +4.5% | $13,440 +26.6% |
| 2023 | $184 +0.8% | $10,615 +9.6% |
| 2022 | $182 +19.7% | $9,685 +15.7% |
| 2021 | $152 +0.6% | $8,370 |
| 2020 | $152 +15.9% | $8,370 +7% |
| 2018 | $131 +10% | $7,825 +7.6% |
| 2017 | $119 +6.4% | $7,275 |
| 2016 | $112 +2% | $7,275 +4.6% |
| 2015 | $110 | $6,955 |
| 2014 | -- | $6,955 |
| 2012 | -- | $6,955 +2.7% |
| 2011 | $145 -2.4% | $6,770 |
| 2010 | $149 +0.4% | $6,770 |
| 2009 | $149 | -- |
Find assessor info on the county website
Monthly payment
Est. payment
Payment breakdown
Explore the cost of this home by adjusting the details. Changes won't be saved.Climate risks
Neighborhood: 68638
Nearby schools
Schools provided by the listing agent
- District: Fullerton Public Schools
Source: My State MLS. This data may not be complete. We recommend contacting the local school district to confirm school assignments for this home.
Similar homes
- $210,0003 bd1 ba1.3k sqft1595 Highway 92, Central City, NE 68826For Sale
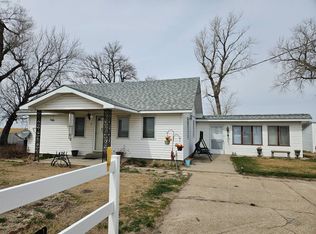 MLS ID #11688167, Linda Riblett, Central Realty Inc.. My State MLS
 - $144,9003 bd2 ba1.6k sqft1815 17th Ave, Central City, NE 68826For Sale
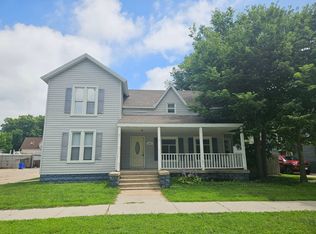 MLS ID #11877605, Linda Riblett, Central Realty Inc.. My State MLS
 - $245,0004 bd2 ba1.7k sqft2126 16th Ave, Central City, NE 68826For Sale
 MLS ID #11951980, Linda Riblett, Central Realty Inc.. My State MLS
 - $275,0003 bd2 ba1.2k sqft2801 21st Rd, Clarks, NE 68628For Sale
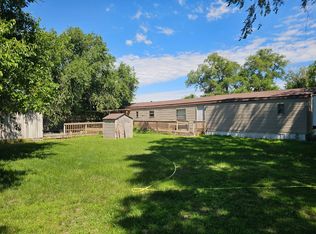 MLS ID #11850268, Esther Irene Kula, O-K Real Estate & Auction Service, Inc.. My State MLS
