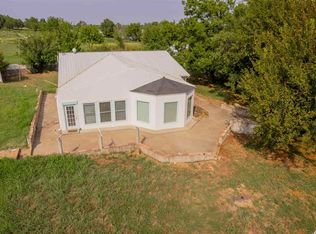
LOOK NO FURTHER, THIS IS THE ONE! A beautiful 3 bedroom home & a 40x40 shop, all located on 6/10 of an acre in the HEART OF STILLWATER! EXTRAS GALORE, INCLUDING: whole house surround sound, including patio, built-ins in living room with an antique FP mantel, glazed kitchen cabinets with granite & under cabinet lighting, an eat-at bar as well as dining area overlooking backyard, over-sized patio & wood stairs leading down to the firepit/serene sitting area, over-sized primary bedroom with an awesome bathroom with duel vanities & walk-in closets as well as a jetted tub & separate shower. Want more? Plantation shutters, ceiling fans & crown molding throughout, full sprinkler system & landscaping in front and rear of home. Now for the 40x40 fully insulated shop, it was constructed with welded metal and has 2, overhead insulated doors with openers, LED lighting, & 240 volt electric! Lastly, this home will have a brand new roof too! If you are ready to downsize and your wife wants a beautiful home and your hubby wants a nice shop, this extremely well-maintained and manicured home is for you! One last thing, a brand new roof was just installed too!
For sale
Price cut: $10K (10/6)
$389,500
205 N Manning St, Stillwater, OK 74075
3beds
1,563sqft
Single Family Residence
Built in 2007
0.6 Acres Lot
$382,200 Zestimate®
$249/sqft
$-- HOA
What's special
Over-sized primary bedroomDining area overlooking backyardPlantation shuttersOver-sized patioBrand new roofEat-at bar
- 26 days
- 710
- 51
Zillow last checked:
Listing updated:
Listed by:
Kelly Hackler 405-612-3636,
KELLY HACKLER, REALTORS
Source: Stillwater MLS,MLS#: 135191
Facts & features
Interior
Bedrooms & bathrooms
- Bedrooms: 3
- Bathrooms: 2
- Full bathrooms: 2
Rooms
- Room types: Dining Room, Utility Room, Living Room
Bedroom
- Description: Nice-Sized, Lrg Primary
Dining room
- Description: Area
Kitchen
- Description: U-Shaped, Lots Of Cabinet
Living room
- Description: Open, Fp, Built-Ins
Heating
- Forced Air, Natural Gas
Cooling
- Central Air
Appliances
- Included: Microwave, Range, Dishwasher
Features
- Has basement: No
- Has fireplace: Yes
- Fireplace features: Fireplace, Gas Log
Interior area
- Total structure area: 1,563
- Total interior livable area: 1,563 sqft
Property
Parking
- Total spaces: 2
- Parking features: Attached, Garage Door Opener
- Attached garage spaces: 2
Features
- Levels: One
- Stories: 1
- Patio & porch: Deck, Patio
- Exterior features: Lawn Sprinkler System
Lot
- Size: 0.6 Acres
- Dimensions: 135 x 193
- Features: PRIVATE BACK YARD
Details
- Additional structures: Outbuilding
- Parcel number: 19N02E134SK1940020006
- Zoning description: Small Lot Single Family Stw
Construction
Type & style
- Home type: SingleFamily
- Property subtype: Single Family Residence
Materials
- Brick Veneer
- Foundation: Slab
- Roof: Composition
Condition
- Year built: 2007
Utilities & green energy
- Electric: City
- Gas: Natural
- Sewer: Public Sewer
- Water: Public
Community & HOA
Community
- Subdivision: Kerntke Grandvi
Location
- Region: Stillwater
Financial & listing details
- Price per square foot: $249/sqft
- Tax assessed value: $235,739
- Annual tax amount: $2,620
- Date on market: 9/19/2026
- Listing terms: Cash To Seller
- Road surface type: Paved
Estimated market value
$382,200
$363,000 - $401,000
$1,903/mo
Price history
| Date | Event | Price |
|---|---|---|
| 10/6/2026 | Price change | $389,500-2.5%$249/sqft |
Source:  Stillwater MLS #135191 Report a problem Stillwater MLS #135191 Report a problem | ||
| 10/2/2026 | Price change | $399,500-5.9%$256/sqft |
Source: Stillwater MLS #135191 Report a problem | ||
| 9/30/2026 | Price change | $424,500-1.2%$272/sqft |
Source: Stillwater MLS #135191 Report a problem | ||
| 9/19/2026 | Listed for sale | $429,500+145.4%$275/sqft |
Source: Stillwater MLS #135191 Report a problem | ||
| 9/30/2013 | Sold | $175,000-4.1%$112/sqft |
Source: Public Record Report a problem | ||
| 8/13/2013 | Price change | $182,500-3.4%$117/sqft |
Source: CENTURY 21 Global Realtors #108958 Report a problem | ||
| 7/14/2013 | Listed for sale | $189,000+21.2%$121/sqft |
Source: Owner Report a problem | ||
| 8/24/2007 | Sold | $156,000$100/sqft |
Source: Public Record Report a problem | ||
Public tax history
| Year | Property taxes | Tax assessment |
|---|---|---|
| 2025 | $2,631 +3.1% | $26,874 +3% |
| 2024 | $2,551 +3.8% | $26,091 +3% |
| 2023 | $2,458 +3.1% | $25,331 +3% |
| 2022 | $2,383 +3.1% | $24,593 +3% |
| 2021 | $2,311 +3.1% | $23,877 +3% |
| 2020 | $2,241 +2.8% | $23,182 +3% |
| 2019 | $2,180 +1.3% | $22,507 +3% |
| 2017 | $2,151 +2.1% | $21,852 |
| 2016 | $2,107 -2% | $21,852 |
| 2015 | $2,151 -6.7% | $21,852 +0% |
| 2014 | $2,305 +54.6% | $21,846 +17.2% |
| 2013 | $1,490 -20.2% | $18,643 |
| 2012 | $1,867 +4.7% | $18,643 |
| 2011 | $1,783 +3.8% | $18,643 +2.1% |
| 2010 | $1,717 | $18,266 |
| 2009 | $1,717 +0.6% | $18,266 |
| 2008 | $1,707 +4534.9% | $18,266 +4904.4% |
| 2007 | $37 | $365 |
Find assessor info on the county website
Monthly payment
Est. payment
Payment breakdown
Explore the cost of this home by adjusting the details. Changes won't be saved.Climate risks
Neighborhood: 74075
Nearby schools
Schools provided by the listing agent
- Elementary: Skyline Elementary
Source: Stillwater MLS. This data may not be complete. We recommend contacting the local school district to confirm school assignments for this home.
Similar homes
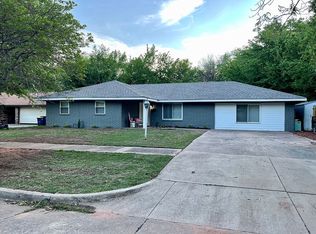
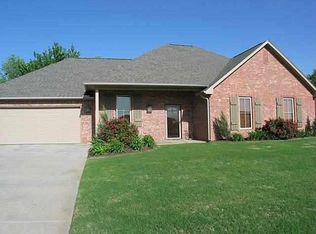
- $368,0004 bd3 ba2.2k sqft1903 E Wedgewood Ct, Stillwater, OK 74075For Sale
 MLS ID #135098, Tiffany Aranda, REAL ESTATE PROFESSIONALS. Stillwater MLS
 - $339,0004 bd3 ba2k sqft409 N Manning St, Stillwater, OK 74075For Sale
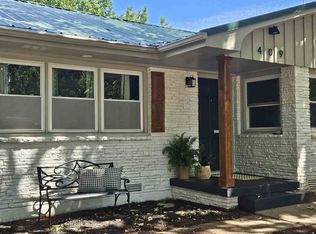 MLS ID #134977, Kelly Hackler, KELLY HACKLER, REALTORS. Stillwater MLS
 - $299,9004 bd2 ba1.8k sqft204 N Boardwalk, Stillwater, OK 74075For Sale
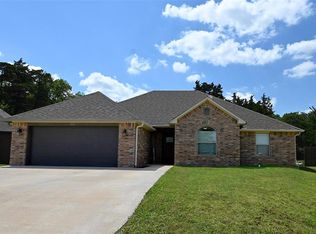 MLS ID #1250601, Cheryl Martin, ARC Realty OK. MLSOK/OKCMAR as distributed by MLS GRID
 - $385,0001 bd2 ba2k sqft3919 E Lakeview Rd, Stillwater, OK 74075For Sale
 MLS ID #135219, Brenda Baggiolini, REAL ESTATE PROFESSIONALS. Stillwater MLS
