Located on 3 acres (m/l), this property offers the freedom of no restrictions—bring your farm animals, gardening plans, and crop ideas. Situated in the Stillwater School District, this home features a Solitaire brand with a roof only 2 years old, an oversized detached carport, and a slab perfect for an outdoor building, firepit, or barbecue area. Additional exterior features include well water and peaceful surroundings, with the home facing west for cooler summer evenings. Inside, extensive updates were recently completed, including all-new interior paint, a new furnace, new LVT flooring, new windows, and new interior and exterior doors—plus a new sliding glass door at the back. The wood-burning fireplace adds warmth and charm, and all appliances currently on the property remain. HVAC ducts are coated, and the home sits on a permanent foundation. The primary suite offers dual sinks and a huge soaking tub with a separate tub and shower. All plumbing, HVAC, and electrical systems were inspected by licensed contractors, providing added peace of mind. This property is ideally located 3.7 miles (m/l) from Oklahoma State University, 3.6 miles (m/l) from the brand-new Stillwater High School, and within closer proximity to Skyline Elementary and Stillwater Junior High School. A terrific family home or an excellent opportunity for an investor seeking tenants who want a rental with no restrictions. --- If you want, I can also create a shorter MLS character-limit version, a punchier marketing version, or a social-media-optimized version.
Pending
$250,000
1223 N Mockingbird Ln, Stillwater, OK 74075
3beds
2,016sqft
Manufactured Home
Built in 1999
2.58 Acres Lot
$-- Zestimate®
$124/sqft
$-- HOA
What's special
Peaceful surroundingsAll-new interior paintWood-burning fireplaceOversized detached carportNew lvt flooringNew furnaceNew windows
- 16 days
- 395
- 32
Zillow last checked:
Listing updated:
Listed by:
Cheryl C. Martin 405-880-7354,
ARC Realty OK
Source: Stillwater MLS,MLS#: 135302
Facts & features
Interior
Bedrooms & bathrooms
- Bedrooms: 3
- Bathrooms: 2
- Full bathrooms: 2
Rooms
- Room types: Dining Room, Utility Room, Living Room
Dining room
- Description: Yes
Kitchen
- Description: Horseshoe
Living room
- Description: W/ Fireplace
Heating
- Forced Air, Electric
Cooling
- Central Air
Appliances
- Included: Range, Range Hood, Refrigerator, Dishwasher, Disposal
Features
- Basement: Crawl Space
Interior area
- Total structure area: 2,016
- Total interior livable area: 2,016 sqft
Video & virtual tour
Property
Parking
- Total spaces: 1
- Parking features: Detached Carport
- Garage spaces: 1
- Has carport: Yes
Features
- Levels: One
- Stories: 1
- Patio & porch: Deck
Lot
- Size: 2.58 Acres
- Dimensions: 365 x 303
- Features: 2.58 Flat Acres
Details
- Parcel number: 19N03E0839M1000000009
- Zoning description: NONE
Construction
Type & style
- Home type: MobileManufactured
- Property subtype: Manufactured Home
Materials
- Siding
- Roof: Composition
Condition
- Year built: 1999
Utilities & green energy
- Electric: Rural
- Sewer: Septic Tank
- Water: Well
Community & HOA
Community
- Subdivision: Mcelroy Estates
Location
- Region: Stillwater
Financial & listing details
- Price per square foot: $124/sqft
- Tax assessed value: $95,509
- Annual tax amount: $1,236
- Date on market: 10/9/2026
- Listing terms: Cash To Seller
- Road surface type: Gravel
Estimated market value
Not available
Estimated sales range
Not available
Not available
Price history
| Date | Event | Price |
|---|---|---|
| 10/16/2026 | Pending sale | $250,000$124/sqft |
Source:  Stillwater MLS #135302 Report a problem Stillwater MLS #135302 Report a problem | ||
| 10/9/2026 | Listed for sale | $250,000+177.8%$124/sqft |
Source: Stillwater MLS #135302 Report a problem | ||
| 7/14/2013 | Listing removed | $90,000$45/sqft |
Source: Real Estate Professionals #107989 Report a problem | ||
| 6/26/2013 | Price change | $90,000-10%$45/sqft |
Source: Real Estate Professionals #107989 Report a problem | ||
| 6/7/2013 | Price change | $99,999-9.1%$50/sqft |
Source: Real Estate Professionals #107989 Report a problem | ||
| 4/27/2013 | Price change | $110,000-6%$55/sqft |
Source: Real Estate Professionals #107989 Report a problem | ||
| 2/27/2013 | Listed for sale | $117,000$58/sqft |
Source: Real Estate Professionals #107989 Report a problem | ||
Public tax history
| Year | Property taxes | Tax assessment |
|---|---|---|
| 2022 | $1,100 +5% | $10,888 +5% |
| 2021 | $1,047 +5% | $10,369 +5% |
| 2020 | $998 +7.6% | $9,875 +5% |
| 2019 | $927 +1.9% | $9,405 +3.3% |
| 2017 | $909 +1.6% | $9,103 |
| 2016 | $895 -1.5% | $9,103 |
| 2015 | $909 -5.3% | $9,103 -4.4% |
| 2014 | $960 +39.8% | $9,518 |
| 2013 | $686 -26.8% | $9,518 +2.4% |
| 2012 | $937 +10.5% | $9,292 +5% |
| 2011 | $848 +6.8% | $8,850 +5% |
| 2010 | $794 +13.5% | $8,428 |
| 2009 | $700 +1.2% | $8,428 |
| 2008 | $691 -0.9% | $8,428 +1.2% |
| 2007 | $698 | $8,331 |
Find assessor info on the county website
Monthly payment
Climate risks
Neighborhood: 74075
Nearby schools
Schools provided by the listing agent
- Elementary: Skyline Elementary
Source: Stillwater MLS. This data may not be complete. We recommend contacting the local school district to confirm school assignments for this home.
- $46,1913 bd2 ba1.4k sqft1222 N Mockingbird Ln, Stillwater, OK 74075Off Market
- $67,0143 bd2 ba1.1k sqft1121 N Mockingbird Ln, Stillwater, OK 74075Off Market
- $7,2843 bd1 ba1.1k sqft1121 N Mockingbird Ln, Stillwater, OK 74075Off Market
- $179,7004 bd3 ba2.5k sqft1325 N Mockingbird Ln, Stillwater, OK 74075Off Market
Similar homes
- $280,0003 bd2 ba1.9k sqft1524 N Payne St, Stillwater, OK 74075For Sale
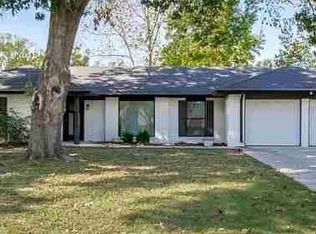 MLS ID #135373, Brooke Stuart, RE/MAX Signature. Stillwater MLS
 - $250,0003 bd2 ba1.9k sqft4516 N Brookside Ct, Stillwater, OK 74075For Sale By Owner

- $275,0004 bd4 ba2k sqft1422 N Hightower St, Stillwater, OK 74075For Sale
 MLS ID #135293, Virginia Cussner, CENTURY 21 GLOBAL, REALTORS. Stillwater MLS
 - $260,0004 bd3 ba2.2k sqft509 W Hillcrest Ave, Stillwater, OK 74075For Sale By Owner

