Morning light and tranquil water views set an unforgettable scene at 3015 N. Monroe, where an east-facing backyard borders a beautiful pond. Mature trees lend shade, privacy, and a settled sense of place, creating outdoor space that feels removed from the city while remaining close to Stillwater favorites. This new listing offers 1,825 square feet with three bedrooms, two full baths, and a two-car garage. Updated windows welcome natural light, while LVP flooring runs throughout the upstairs for a clean, cohesive look. The floor plan provides comfortable everyday living, but the approximately 600-square-foot basement adds a particularly versatile dimension. Complete with a fireplace, it is ready to become a second living room, game space, media retreat, home office, or hobby area. Beyond the interior, the property’s natural backdrop is the star. Enjoy coffee overlooking the pond, watch the seasons change through the trees, or make the yard your setting for relaxed weekends and casual gatherings. Recreation is practically at your doorstep. Sanborn Lake Trails and Kameoka Trail are nearby, and Boomer Lake is just a short walk away for paths, water views, and fresh air. Stillwater High School is only minutes from home, with everyday shopping at Walmart Neighborhood Market also convenient. For buyers seeking scenery, flexibility, and access to some of north Stillwater’s best outdoor destinations, this pond-side home delivers a rare and inviting combination. Schedule your private tour and experience the view in person.
For sale
Price cut: $13K (10/13)
$242,000
3015 N Monroe St, Stillwater, OK 74075
3beds
1,825sqft
Single Family Residence
Built in 1964
0.29 Acres Lot
$235,400 Zestimate®
$133/sqft
$-- HOA
What's special
- 49 days
- 403
- 23
Zillow last checked:
Listing updated:
Listed by:
Mike Lauvetz 405-747-8684,
Coldwell Banker Team Stillwater
Source: Stillwater MLS,MLS#: 135065
Facts & features
Interior
Bedrooms & bathrooms
- Bedrooms: 3
- Bathrooms: 2
- Full bathrooms: 2
Rooms
- Room types: Family Room, Dining Room, Utility Room, Living Room
Bedroom
- Description: Three
Dining room
- Description: Yes
Family room
- Description: 600 Sf Basement
Kitchen
- Description: Vintage
Living room
- Description: Large
Heating
- Forced Air, Natural Gas
Cooling
- Central Air
Appliances
- Included: Oven, Cooktop, Range Hood, Refrigerator, Dishwasher, Disposal
Features
- Windows: Window Treatments
- Basement: 608 sf
- Has fireplace: Yes
- Fireplace features: Fireplace
Interior area
- Total structure area: 1,825
- Total interior livable area: 1,825 sqft
Property
Parking
- Total spaces: 2
- Parking features: Attached, Garage Door Opener
- Attached garage spaces: 2
Features
- Levels: One
- Stories: 1
- Patio & porch: Patio
- Fencing: None
Lot
- Size: 0.29 Acres
- Dimensions: 100' x 125'
- Features: view of pond
Details
- Additional structures: Outbuilding
- Parcel number: 19N02E031ST2900010002
- Zoning description: Large Lot Single Family Stw
Construction
Type & style
- Home type: SingleFamily
- Property subtype: Single Family Residence
Materials
- Brick Veneer
- Roof: Composition
Condition
- Year built: 1964
Utilities & green energy
- Electric: City
- Gas: Natural
- Sewer: Public Sewer
- Water: Public
Community & HOA
Community
- Subdivision: Thomas Addition
Location
- Region: Stillwater
Financial & listing details
- Price per square foot: $133/sqft
- Tax assessed value: $224,655
- Annual tax amount: $2,492
- Date on market: 8/31/2026
- Listing terms: Cash To Seller
- Road surface type: Paved
Estimated market value
$235,400
$224,000 - $247,000
$1,866/mo
Price history
| Date | Event | Price |
|---|---|---|
| 10/13/2026 | Price change | $242,000-5.1%$133/sqft |
Source:  Stillwater MLS #135065 Report a problem Stillwater MLS #135065 Report a problem | ||
| 8/31/2026 | Listed for sale | $255,000+18.6%$140/sqft |
Source: Stillwater MLS #135065 Report a problem | ||
| 10/7/2022 | Sold | $215,000-2.3%$118/sqft |
Source: Stillwater MLS #126217 Report a problem | ||
| 9/7/2022 | Pending sale | $220,000$121/sqft |
Source: Stillwater MLS #126217 Report a problem | ||
| 8/16/2022 | Listed for sale | $220,000+42.9%$121/sqft |
Source: Stillwater MLS #126217 Report a problem | ||
| 6/12/2018 | Sold | $154,000-7.5%$84/sqft |
Source: Public Record Report a problem | ||
| 4/2/2018 | Price change | $166,500-2%$91/sqft |
Source: KW Local #116624 Report a problem | ||
| 2/24/2018 | Listed for sale | $169,900$93/sqft |
Source: KW Stillwater #116624 Report a problem | ||
Public tax history
| Year | Property taxes | Tax assessment |
|---|---|---|
| 2025 | $2,502 +3.1% | $25,610 +3% |
| 2024 | $2,426 -0.5% | $24,864 +3% |
| 2023 | $2,439 +17.9% | $24,140 +17.9% |
| 2022 | $2,068 +5% | $20,473 +5% |
| 2021 | $1,970 -3.7% | $19,498 -3.7% |
| 2020 | $2,045 -0.3% | $20,248 |
| 2019 | $2,051 +22.5% | $20,248 +17.6% |
| 2017 | $1,674 -3.8% | $17,225 |
| 2016 | $1,739 +3.9% | $17,225 |
| 2015 | $1,674 -2.2% | $17,225 |
| 2014 | $1,712 +20.6% | $17,225 -3.2% |
| 2013 | $1,419 -20.2% | $17,796 |
| 2012 | $1,777 +4.7% | $17,796 |
| 2011 | $1,697 +1.6% | $17,796 |
| 2010 | $1,670 +4.2% | $17,796 +3.9% |
| 2009 | $1,604 +2.4% | $17,126 +1.7% |
| 2008 | $1,566 +3.2% | $16,846 +5% |
| 2007 | $1,518 | $16,043 |
Find assessor info on the county website
Monthly payment
Est. payment
Payment breakdown
Explore the cost of this home by adjusting the details. Changes won't be saved.Climate risks
Neighborhood: 74075
Nearby schools
Schools provided by the listing agent
- Elementary: Richmond Elementary
Source: Stillwater MLS. This data may not be complete. We recommend contacting the local school district to confirm school assignments for this home.


Similar homes
- $265,0004 bd2 ba2.2k sqft509 W Hillcrest Ave, Stillwater, OK 74075For Sale By Owner

- $249,9003 bd2 ba1.6k sqft1408 E Scott Ave, Stillwater, OK 74075For Sale
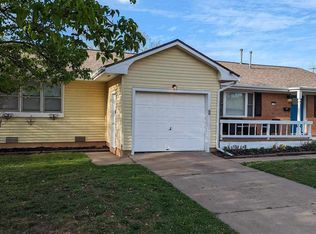 MLS ID #135150, Austin Martin, Realty ONE Group Champion - Perkins. Stillwater MLS
 - $257,0003 bd2 ba1.7k sqft518 N Donaldson Dr, Stillwater, OK 74075For Sale
 MLS ID #135050, Montie Stewart, REAL ESTATE PROFESSIONALS. Stillwater MLS
 - $265,0003 bd2 ba1.9k sqft2801 N Crescent Dr, Stillwater, OK 74075For Sale
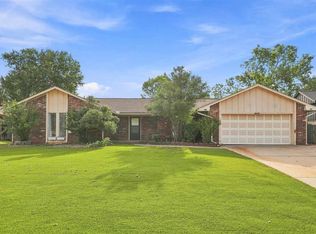 MLS ID #135105, Averi Blackmon, Fisher Provence, REALTORS. Stillwater MLS
