Skip main navigation
Sold for $625,000
  • $625,000

    205 N Pine Street, Aberdeen, NC 28315

    4beds
    2,838sqft
    Single Family Residence
    Built in 2023
    0.54 Acres Lot
    $666,500 Zestimate®
    $220/sqft
    $2,783 Estimated rent

    Home value

    $666,500

    $633,000 - $700,000

    $2,783/mo

    Zestimate® history
    Loading
    Loading...

    Owner options

    List your home for rent

    $2,783/mo

    Rent Zestimate®

    Find your next renter with Zillow Rental Manager. Plus, with online applications, you can quickly screen prospective tenants – for free.

    Learn more

    $2,783/mo

    Rent Zestimate®

    Refinance and save

    $3,652/mo

    Est. payment

    Refinancing to a lower rate could help reduce your monthly payments and save thousands over the life of the loan.

    See today's rates

    $3,652/mo

    Est. payment

    Explore your selling options

    Work with a Zillow partner agent

    Leverage their expertise and Zillow's premium Showcase listings to get your home seen by more buyers.

    Get started

    List with your own agent

    Get your home in front of millions of buyers by listing it on Zillow.

    Learn how to do it

    Sell it yourself

    Take full control of how buyers see your home on Zillow by listing For Sale by Owner (FSBO).

    List your home

    What's special

    Fiber cement sidingTray ceilingsGreat roomFormal dining roomPrivate doorPowder roomSoaker tub
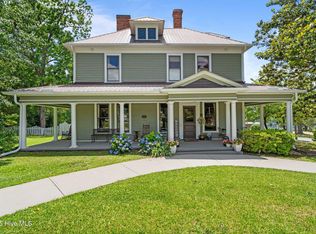
    Colonial Revival style CUSTOM NEW CONSTRUCTION by local expert Artiga Building Design, in the HISTORIC DISTRICT of blossoming Downtown Aberdeen. Walking distance to two parks, shops, restaurants, coffee, and the post office. Every aspect of the post COVID lifestyle has been considered in the design of this home. Upon entry from the rocking chair front porch into the northeast facing, light filled two story foyer, you will find the den/study to your right, and the great room to your left which is open to the eat-in kitchen. There is a formal dining room directly off the kitchen, as well as a large pantry and conveniently located powder room. A true laundry room and mudroom WITH drop zone lead to the 2 car attached garage. Enjoy outdoor entertaining on the covered rear deck. A first-floor guest suite with its own full bath completes the well thought out convenience of the main level of this 2850sf home. The upper level includes the PRIMARY SUITE, 3RD and 4th bedrooms PLUS a second living area AND balcony. The luxurious primary suite is outfitted with tray ceilings, a private door to the balcony, and a bathroom boasting both a tiled shower and soaker tub. Key features include double chimneys, natural gas fueled stove, tankless hot water heater, and fireplaces; fiber cement siding, 9' ceilings, sidewalk, refrigerator and more!

    Zillow last checked:

    Listing updated:

    Listed by:

    Clio Carroll 860-368-9728,

    Keller Williams Pinehurst

    Bought with:

    Elena Potts, 271225

    Front Runner Realty Group

    Source: Hive MLS,MLS#: 100372003MLS LogoOriginating MLS: Mid Carolina Regional MLS

    Facts & features

    Interior

    Bedrooms & bathrooms
    • Bedrooms: 4
    • Bathrooms: 4
    • Full bathrooms: 3
    • 1/2 bathrooms: 1
    Rooms
    • Room types: Master Bedroom, Bedroom 2, Bedroom 3, Bedroom 4, Kitchen, Living Room, Den, Dining Room
    Primary bedroom
    • Level: Second
    • Dimensions: 19.2 x 17.1
    Bedroom 2
    • Level: First
    • Dimensions: 13.8 x 16.11
    Bedroom 3
    • Level: Second
    • Dimensions: 13.2 x 12.11
    Bedroom 4
    • Level: Second
    • Dimensions: 13.2 x 13.8
    Den
    • Level: First
    • Dimensions: 15.1 x 12.11
    Kitchen
    • Level: First
    • Dimensions: 15.4 x 13.4
    Living room
    • Level: First
    • Dimensions: 17.1 x 15.4
    Heating
    • Heat Pump
    Cooling
    • Central Air
    Appliances
    • Included: Gas Oven, Gas Cooktop, Built-In Microwave, See Remarks, Refrigerator, Range, Disposal, Dishwasher
    • Laundry: Dryer Hookup, Washer Hookup, Laundry Room
    Features
    • Walk-in Closet(s), Tray Ceiling(s), High Ceilings, Entrance Foyer, Mud Room, Bookcases, Kitchen Island, Ceiling Fan(s), Pantry, Walk-in Shower, Gas Log, Walk-In Closet(s)
    • Flooring: See Remarks
    • Doors: Thermal Doors
    • Windows: Thermal Windows
    • Basement: None
    • Attic: Pull Down Stairs
    • Has fireplace: Yes
    • Fireplace features: Gas Log
    Interior area
    • Total structure area: 2,838
    • Total interior livable area: 2,838 sqft

    Property

    Parking
    • Total spaces: 2
    • Parking features: Attached, Concrete, Garage Door Opener, Lighted
    • Has attached garage: Yes
    Features
    • Levels: Two
    • Stories: 2
    • Patio & porch: Covered, Deck, Porch, Balcony
    • Exterior features: Thermal Doors
    • Pool features: None
    • Fencing: None
    • Waterfront features: None
    Lot
    • Size: 0.54 Acres
    • Dimensions: 118 x 200 x 118 x 200
    • Features: Level
    Details
    • Parcel number: 00057188
    • Zoning: R-20
    • Special conditions: Standard

    Construction

    Type & style
    • Home type: SingleFamily
    • Property subtype: Single Family Residence
    Materials
    • Brick, Fiber Cement
    • Foundation: Crawl Space
    • Roof: Architectural Shingle
    Condition
    • New construction: Yes
    • Year built: 2023

    Utilities & green energy

    • Sewer: Public Sewer
    • Water: Public
    • Utilities for property: Natural Gas Connected, Sewer Available, Water Available

    Community & HOA

    Community
    • Security: Security Lights, Smoke Detector(s)
    • Subdivision: Not In Subdivision
    HOA
    • Has HOA: No
    • Amenities included: None
    Location
    • Region: Aberdeen

    Financial & listing details

    • Price per square foot: $220/sqft
    • Tax assessed value: $88,140
    • Annual tax amount: $894
    • Date on market: 9/15/2025
    • Cumulative days on market: 32 days
    • Listing agreement: Exclusive Right To Sell
    • Listing terms: Cash,Conventional,VA Loan
    • Road surface type: Paved

    Price history

    DateEventPrice
    10/12/2023Sold$625,000-3.8%$220/sqft
    Source: Hive MLS #100372003 Report a problem
    4/2/2023Pending sale$650,000$229/sqft
    Source: Hive MLS #100372003 Report a problem
    3/2/2023Listed for sale$650,000+900%$229/sqft
    Source: LPRMLS #698950 Report a problem
    4/8/2022Sold$65,000$23/sqft
    Source: Public Record Report a problem

    Public tax history

    YearProperty taxesTax assessment
    2024$4,386 +828.4%$571,530 +852.5%
    2023$473 -47.2%$60,000 -46%
    2022$895 +95.2%$111,120 +26.1%
    2021$458 -50%$88,140
    2020$917 $88,140
    2019$917 $88,140 +21%
    2018$917 +30.4%$72,860
    2017$703 $72,860
    2015$703 +5.5%$72,860 -2.3%
    2014$667 -2.3%$74,570
    2013$682 $74,570
    2012-- $74,570
    2011-- $74,570
    2010-- $74,570
    2009-- $74,570
    2008-- $74,570
    2007-- $74,570 -3.1%
    2005-- $76,990
    2004-- $76,990
    2003-- $76,990
    2002-- $76,990
    Find assessor info on the county website

    Neighborhood: 28315

    Nearby schools

    GreatSchools rating
    Get a cash offer in 3 minutes
    Find out how much your home could sell for in as little as 3 minutes with a no-obligation cash offer.
    Estimated market value
    $666,500
    Get a cash offer in 3 minutes
    Find out how much your home could sell for in as little as 3 minutes with a no-obligation cash offer.
    Estimated market value
    $666,500