Skip main navigation
Sold for $620,000
  • $620,000

    300 High Street, Aberdeen, NC 28315

    3beds
    2,496sqft
    Single Family Residence
    Built in 1909
    0.47 Acres Lot
    $635,000 Zestimate®
    $248/sqft
    $2,232 Estimated rent

    Home value

    $635,000

    $572,000 - $705,000

    $2,232/mo

    Zestimate® history
    Loading
    Loading...

    Owner options

    List your home for rent

    $2,232/mo

    Rent Zestimate®

    Find your next renter with Zillow Rental Manager. Plus, with online applications, you can quickly screen prospective tenants – for free.

    Learn more

    $2,232/mo

    Rent Zestimate®

    Refinance and save

    $3,573/mo

    Est. payment

    Refinancing to a lower rate could help reduce your monthly payments and save thousands over the life of the loan.

    See today's rates

    $3,573/mo

    Est. payment

    Explore your selling options

    Work with a Zillow partner agent

    Leverage their expertise and Zillow's premium Showcase listings to get your home seen by more buyers.

    Get started

    List with your own agent

    Get your home in front of millions of buyers by listing it on Zillow.

    Learn how to do it

    Sell it yourself

    Take full control of how buyers see your home on Zillow by listing For Sale by Owner (FSBO).

    List your home

    What's special

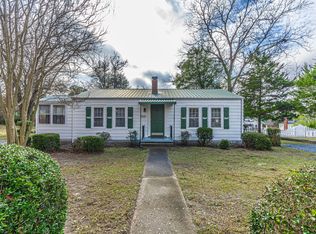
    The John W. Graham House | A Historic Landmark in the Heart of Aberdeen Exquisitely maintained, remodeled, and restored, this stately Colonial Revival estate is proudly listed on the National Register of Historic Places. Built in 1909, the John W. Graham House stands as a cornerstone of Aberdeen's Historic District. Once home to John W. Graham—bank officer and chairman of the Moore County Board of Education—and his wife, Kate Blue, daughter of Aberdeen Rockfish Railroad founder John Blue—this residence is steeped in legacy and architectural significance. The home showcases timeless features including a 210-degree wraparound front porch, ten-foot ceilings, eight-foot pocket doors, original heart pine flooring, and tiger oak fireplaces. It retains five original coal fireplaces, transom windows, and stained glass in the formal foyer and sitting room. The fireplace in the front foyer has been fitted with gas logs, though they have not been recently inspected or used. The striking asymmetrical façade is defined by Tuscan columns, a pedimented entrance bay, and a dramatic two-story semi-octagonal bay. Inside, the interiors honor the home's original style while incorporating gentle modern updates. Carefully curated antiques and period décor create a seamless blend of history and comfort, and many of these pieces may convey with an acceptable offer, offering a truly turnkey opportunity. The bathrooms have all been fully remodeled, including a luxurious primary ensuite that was reimagined from a former closet and small room, now featuring a walk-in tiled shower with glass door and a double sink vanity. The kitchen has been updated for modern functionality while preserving charm, with solid surface countertops, stainless steel appliances from Kee's, a Wolf gas range, a walk-in pantry, and exposed brick walls that continue throughout the upstairs hallway, bathroom, and a bedroom. Additional highlights include a butler's pantry with original cabinetry, custom chandeliers,

    Zillow last checked:

    Listing updated:

    Listed by:

    Angela Rooney 910-603-8603,

    Freedom Realty of NC, LLC

    Bought with:

    Martha Gentry, 35242

    Re/Max Prime Properties

    Source: Hive MLS,MLS#: 100509752MLS LogoOriginating MLS: Mid Carolina Regional MLS

    Facts & features

    Interior

    Bedrooms & bathrooms
    • Bedrooms: 3
    • Bathrooms: 3
    • Full bathrooms: 2
    • 1/2 bathrooms: 1
    Primary bedroom
    • Level: Upper
    • Dimensions: 16 x 12
    Bedroom 2
    • Level: Upper
    • Dimensions: 18 x 14
    Bedroom 3
    • Level: Upper
    • Dimensions: 14 x 12
    Dining room
    • Level: Main
    • Dimensions: 18 x 14
    Family room
    • Level: Main
    • Dimensions: 16 x 14
    Kitchen
    • Level: Main
    • Dimensions: 12 x 14
    Laundry
    • Level: Main
    • Dimensions: 10 x 8
    Living room
    • Level: Main
    • Dimensions: 20 x 14
    Other
    • Description: Pantry
    • Level: Main
    • Dimensions: 7 x 5
    Other
    • Description: Butler's pantry
    • Level: Main
    • Dimensions: 8 x 6
    Heating
    • Heat Pump, Electric
    Cooling
    • Central Air
    Appliances
    • Included: Washer, Refrigerator, Range, Dryer, Dishwasher
    • Laundry: Laundry Room
    Features
    • Walk-in Closet(s), High Ceilings, Ceiling Fan(s), Pantry, Walk-in Shower, Blinds/Shades, Gas Log, Walk-In Closet(s)
    • Flooring: Wood
    • Attic: Access Only
    • Has fireplace: Yes
    • Fireplace features: Gas Log
    Interior area
    • Total structure area: 2,496
    • Total interior livable area: 2,496 sqft

    Property

    Parking
    • Parking features: Gravel, Unpaved
    Features
    • Levels: Two
    • Stories: 2
    • Patio & porch: Deck, Porch, Wrap Around
    • Pool features: None
    • Fencing: Back Yard,Partial
    Lot
    • Size: 0.47 Acres
    • Dimensions: 121 x 170 x 121 x 170
    • Features: Corner Lot
    Details
    • Additional structures: Shed(s)
    • Parcel number: 00046451
    • Zoning: R-20
    • Special conditions: Standard

    Construction

    Type & style
    • Home type: SingleFamily
    • Property subtype: Single Family Residence
    Materials
    • Wood Siding
    • Foundation: Crawl Space
    • Roof: Metal
    Condition
    • New construction: No
    • Year built: 1909

    Utilities & green energy

    • Sewer: Public Sewer
    • Water: Public
    • Utilities for property: Cable Available, Natural Gas Connected, Sewer Connected, Water Connected

    Community & neighborhood

    Location
    • Region: Aberdeen
    • Subdivision: Historic Distric

    Other

    Other facts
    • Listing agreement: Exclusive Right To Sell
    • Listing terms: Assumable,Cash,Conventional,VA Loan

    Price history

    DateEventPrice
    7/8/2025Sold$620,000+3.5%$248/sqft
    Source: Hive MLS #100509752 Report a problem
    6/21/2025Pending sale$599,000$240/sqft
    Source: Hive MLS #100509752 Report a problem
    5/27/2025Contingent$599,000$240/sqft
    Source: Hive MLS #100509752 Report a problem
    5/27/2025Pending sale$599,000$240/sqft
    Source: LPRMLS #744255 Report a problem
    5/25/2025Listed for sale$599,000+4.2%$240/sqft
    Source: Hive MLS #100509752 Report a problem
    4/1/2024Sold$575,000$230/sqft
    Source: Public Record Report a problem
    3/2/2024Pending sale$575,000$230/sqft
    Source: Hive MLS #100429498 Report a problem
    2/26/2024Listed for sale$575,000-4%$230/sqft
    Source: Hive MLS #100429498 Report a problem
    12/14/2023Listing removed$599,000$240/sqft
    Source: Coldwell Banker Advantage #100412241 Report a problem
    11/29/2023Pending sale$599,000$240/sqft
    Source: Hive MLS #100412241 Report a problem
    10/30/2023Listed for sale$599,000+81%$240/sqft
    Source: Hive MLS #100412241 Report a problem
    2/9/2021Sold$331,000-2.4%$133/sqft
    Source: Public Record Report a problem
    1/10/2021Contingent$339,000$136/sqft
    Source: MCR #203707 Report a problem
    1/10/2021Pending sale$339,000$136/sqft
    Source: Rhodes & Company #203707 Report a problem
    12/17/2020Listed for sale$339,000+94.8%$136/sqft
    Source: Rhodes & Company #203707 Report a problem
    7/1/2008Sold$174,000+12.3%$70/sqft
    Source: Public Record Report a problem
    9/29/2006Sold$155,000$62/sqft
    Source: Public Record Report a problem

    Public tax history

    YearProperty taxesTax assessment
    2024$2,900 -2.5%$377,830
    2023$2,975 +8.1%$377,830 +8%
    2022$2,752 +35.6%$349,830 +79.3%
    2021$2,029 $195,080
    2020$2,029 $195,080
    2019$2,029 $195,080 +12%
    2018$2,029 +20.8%$174,110
    2017$1,680 $174,110
    2015$1,680 +5.5%$174,110 +2.9%
    2014$1,593 +2.9%$169,230
    2013$1,548 $169,230
    2012-- $169,230
    2011-- $169,230
    2010-- $169,230
    2009-- $169,230 +3.3%
    2008-- $163,820
    2007-- $163,820 +21.8%
    2005-- $134,480
    2004-- $134,480
    2003-- $134,480
    2002-- $134,480

    Find assessor info on the county website

    Neighborhood: 28315

    Nearby schools

    GreatSchools rating
    Schools provided by the listing agent
    • Elementary: Aberdeeen Elementary
    • Middle: Southern Middle
    • High: Pinecrest High

    Source: Hive MLS. This data may not be complete. We recommend contacting the local school district to confirm school assignments for this home.

    Get a cash offer in 3 minutes
    Find out how much your home could sell for in as little as 3 minutes with a no-obligation cash offer.
    Estimated market value
    $635,000
    Get a cash offer in 3 minutes
    Find out how much your home could sell for in as little as 3 minutes with a no-obligation cash offer.
    Estimated market value
    $635,000