This adorable 1 bedroom, 1 bath, home is almost finished with it's upgrades. Spacious Eat-in Kitchen and a nice size Living Room. New Pella Windows! Window air conditioner. Spacious fenced back yard.
Active
$125,000
205 N Stith Ave, Olney Springs, CO 81062
1beds
588sqft
Single Family Residence
Built in 1947
5,227 Square Feet Lot
$-- Zestimate®
$213/sqft
$-- HOA
What's special
Spacious eat-in kitchenNew pella windows
- 55 days
- 65
- 5
Zillow last checked:
Listing updated:
Listed by:
Team Hollmark 719-240-1410,
Keller Williams Performance Realty
Source: PAR,MLS#: 233634
Facts & features
Interior
Bedrooms & bathrooms
- Bedrooms: 1
- Bathrooms: 1
- Full bathrooms: 1
- 3/4 bathrooms: 1
- Main level bedrooms: 1
Primary bedroom
- Level: Main
- Area: 72
- Dimensions: 7.2 x 10
Kitchen
- Level: Main
- Area: 146.06
- Dimensions: 10.9 x 13.4
Living room
- Level: Main
- Area: 178.2
- Dimensions: 13.2 x 13.5
Features
- Walk-in Shower
- Basement: None
- Has fireplace: No
Interior area
- Total structure area: 588
- Total interior livable area: 588 sqft
Video & virtual tour
Property
Parking
- Parking features: No Garage
Features
- Patio & porch: None
Lot
- Size: 5,227 Square Feet
Details
- Parcel number: 10400148
- Zoning: RES
- Special conditions: Standard
Construction
Type & style
- Home type: SingleFamily
- Architectural style: Ranch
- Property subtype: Single Family Residence
Condition
- Year built: 1947
Community & HOA
Community
- Security: Smoke Detector/CO
- Subdivision: Olney Springs
Location
- Region: Olney Springs
Financial & listing details
- Price per square foot: $213/sqft
- Tax assessed value: $47,460
- Annual tax amount: $254
- Date on market: 8/31/2026
- Road surface type: Paved
Estimated market value
Not available
Estimated sales range
Not available
Not available
Price history
| Date | Event | Price |
|---|---|---|
| 8/31/2026 | Listed for sale | $125,000$213/sqft |
Source:  PAR #233634 Report a problem PAR #233634 Report a problem | ||
| 8/1/2026 | Listing removed | $125,000$213/sqft |
Source: PAR #233634 Report a problem | ||
| 7/26/2025 | Listed for sale | $125,000+155.1%$213/sqft |
Source: PAR #233634 Report a problem | ||
| 2/28/2022 | Sold | $49,000-10.9%$83/sqft |
Source: PAR #198019 Report a problem | ||
| 1/21/2022 | Contingent | $55,000$94/sqft |
Source: PAR #198019 Report a problem | ||
| 12/11/2021 | Listed for sale | $55,000$94/sqft |
Source: PAR #198019 Report a problem | ||
Public tax history
| Year | Property taxes | Tax assessment |
|---|---|---|
| 2025 | $258 +213% | $2,960 +196% |
| 2024 | $82 -18.6% | $1,000 |
| 2023 | $101 +2.3% | $1,000 -22.8% |
| 2022 | $99 +1.7% | $1,295 -2.8% |
| 2021 | $97 -5.1% | $1,332 |
| 2020 | $102 | $1,332 |
| 2019 | $102 +43% | $1,332 +44.9% |
| 2018 | $72 -2.9% | $919 |
| 2017 | $74 | $919 -9.5% |
| 2016 | $74 | $1,015 |
| 2015 | $74 | $1,015 |
| 2014 | $74 +1.1% | $1,015 |
| 2013 | $73 -1% | $1,015 |
| 2012 | $74 | $1,015 |
| 2011 | $74 | $1,015 |
| 2010 | -- | $1,015 |
Find assessor info on the county website
Monthly payment
Est. payment
Payment breakdown
Explore the cost of this home by adjusting the details. Changes won't be saved.Climate risks
Neighborhood: 81062
Similar homes
- $65,0002 bd1 ba820 sqft311 Cronk Ave, Olney Springs, CO 81062For Sale
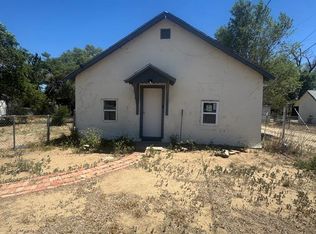 MLS ID #240709, Shelby McCuistion, Roots Real Estate. PAR
 - $114,0001 bd1 ba784 sqft505 S 15th St, Rocky Ford, CO 81067For Sale
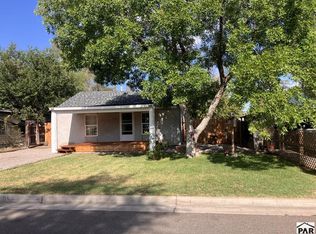 MLS ID #242041, Chad Penner, The Hancock Group. PAR
 - $121,0002 bd1 ba864 sqft711 S 8th St, Rocky Ford, CO 81067For Sale
 MLS ID #240051, Gabriel Martinez, HomeSmart Preferred Realty. PAR
 - $150,0002 bd1 ba864 sqft1111 S 12th St, Rocky Ford, CO 81067For Sale
 MLS ID #240867, Beth Howe, Great Plains Land Company, LLC. PAR
