Check out this beautiful lake home located near Toronto lake in SE KS. This fully furnished updated home sitting on two wooded lots is the perfect place for a weekend getaway or as an investment property. The large living room is the perfect place to relax and watch a movie after a fun day on the lake or by the wood burning stove after a long day of hunting. Enjoy your coffee in the screened in porch while watching the hummingbirds or the covey of quail that travel through the yard daily. Roast marshmallows with the kids in the fire pit behind the cabin or have a bonfire in the Stonehenge fire pit area. Three speakers are located through out the back yard for your listening pleasure. This home has two storage sheds to store all your lake toys. It also features a 12’x20’ metal carport with electricity for storing your boat or camper and a lean to for your vehicle to protect it from the weather. New double hung windows were installed in 2025, new concrete and screened in porch added in 2021. This home is conveniently located near some great fishing, just over a mile from Manns cove boat ramp on Toronto lake, approximately 5 miles from Woodson state fishing lake, and approximately 12 miles to Yates Center Reservoir. Toronto wildlife area also has 4,700 acres of land and water open to public hunting. Cross Timbers State Park has numerous hiking trails to explore as well. This home is fully furnished and ready to move in, it even comes with a Green Mountain pellet grill and riding mower. Sellers are licensed real estate agents.
Sold-other
Price Unknown
205 N Sunset Ter, Toronto, KS 66777
2beds
1,050sqft
Single Family Onsite Built
Built in 1967
10,454 Square Feet Lot
$117,000 Zestimate®
$--/sqft
$876 Estimated rent
Home value
$117,000
Estimated sales range
Not available
$876/mo
Zestimate® history
Owner options
List your home for rent
$876/mo
Rent Zestimate®
Find your next renter with Zillow Rental Manager. Plus, with online applications, you can quickly screen prospective tenants – for free.
$876/mo
Rent Zestimate®
Refinance and save
Refinancing to a lower rate could help reduce your monthly payments and save thousands over the life of the loan.
Explore your selling options
Work with a Zillow partner agent
Leverage their expertise and Zillow's premium Showcase listings to get your home seen by more buyers.
Get startedList with your own agent
Get your home in front of millions of buyers by listing it on Zillow.
Learn how to do itSell it yourself
Take full control of how buyers see your home on Zillow by listing For Sale by Owner (FSBO).
List your homeWhat's special
Zillow last checked:
Listing updated:
Listed by:
Troy Simmons 316-250-4293,
J Russell Real Estate,
Ashley Simmons 316-680-5247,
J Russell Real Estate
Bought with:
Troy Simmons, 00248237
Source: SCKMLS as distributed by MLS GRID,MLS#: 654251
Facts & features
Interior
Bedrooms & bathrooms
- Bedrooms: 2
- Bathrooms: 1
- Full bathrooms: 1
Primary bedroom
- Description: Carpet
- Level: Main
- Area: 1638
- Dimensions: 14’x11’7”
Bedroom
- Description: Carpet
- Level: Main
- Area: 11124
- Dimensions: 10’8”x10’3”
Additional room
- Description: Carpet
- Level: Main
- Area: 173760
- Dimensions: 9’6”x18’10”
Kitchen
- Description: Wood Laminate
- Level: Main
- Area: 80
- Dimensions: 16’x5’
Living room
- Description: Wood Laminate
- Level: Main
- Area: 44232
- Dimensions: 19’4”x22’8”
Heating
- Electric, Wood
Cooling
- Wall/Window Unit(s), Electric
Appliances
- Included: Refrigerator, Range
- Laundry: None
Features
- Ceiling Fan(s)
- Flooring: Laminate
- Windows: Window Coverings-All
- Basement: None
- Number of fireplaces: 1
- Fireplace features: One, Living Room, Wood Burning Stove
Interior area
- Total interior livable area: 1,050 sqft
- Finished area above ground: 1,050
- Finished area below ground: 0
Property
Parking
- Parking features: Detached, Carport
Features
- Levels: One
- Stories: 1
- Patio & porch: Patio, Covered, Screened
- Exterior features: Guttering - ALL
Lot
- Size: 10,454 Square Feet
- Features: Standard, Wooded
Details
- Additional structures: Storage, Outbuilding
- Parcel number: 1041793001001006.000
Construction
Type & style
- Home type: SingleFamily
- Architectural style: Ranch
- Property subtype: Single Family Onsite Built
Materials
- Frame
- Foundation: Crawl Space
- Roof: Metal
Condition
- Year built: 1967
Utilities & green energy
- Sewer: Septic Tank
- Utilities for property: Public
Community & HOA
Community
- Features: Lake
- Subdivision: SUNSET VIEW
HOA
- Has HOA: No
Location
- Region: Toronto
Financial & listing details
- Tax assessed value: $49,050
- Annual tax amount: $735
- Date on market: 4/23/2025
- Cumulative days on market: 83 days
- Ownership: Individual
- Road surface type: Unimproved
Price history
Price history is unavailable.
Public tax history
| Year | Property taxes | Tax assessment |
|---|---|---|
| 2025 | $1,094 +11.9% | $5,641 +10% |
| 2024 | $978 +13.1% | $5,128 +10% |
| 2023 | $865 -0.5% | $4,663 +7% |
| 2022 | $869 +8.2% | $4,358 +9% |
| 2021 | $803 +9966.3% | $3,997 +4% |
| 2020 | $8 | $3,843 +2% |
| 2019 | -- | $3,767 +4% |
| 2018 | -- | $3,622 +1.4% |
| 2017 | -- | $3,572 |
| 2016 | -- | $3,572 +11.1% |
| 2015 | -- | $3,215 |
| 2014 | -- | $3,215 |
| 2013 | -- | $3,215 |
| 2012 | -- | -- |
| 2011 | -- | -- |
| 2010 | -- | $3,174 +5.8% |
| 2009 | -- | $3,001 +6.1% |
| 2008 | -- | $2,829 |
Find assessor info on the county website
Neighborhood: 66777
Nearby homes
- $133,1002 bd1 ba1.2k sqft207 N Sunset Ter, Toronto, KS 66777Off Market
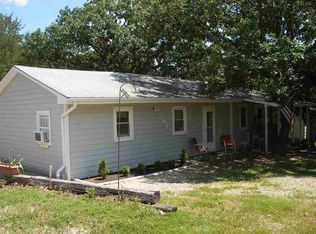
- $124,5002 bd1 ba864 sqft206 N Sunset Ter, Toronto, KS 66777Off Market
- $--2 bd1 ba1.3k sqft206 Sunset Ter, Toronto, KS 66777Sold
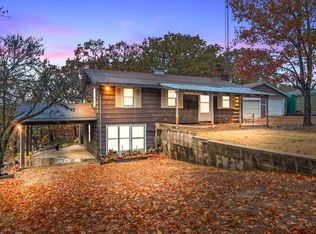
- $150,2002 bd1 ba792 sqft212 N Sunset Ter, Toronto, KS 66777Off Market
- $--2 bd1 ba616 sqft216 N Sunset Ter, Toronto, KS 66777Sold
- $101,0002 bd1 ba768 sqft218 N Sunset Ter, Toronto, KS 66777Off Market
- $15,450-- bd-- ba-- sqft217 N Sunset Ter, Toronto, KS 66777Off Market
- $1,200-- bd-- ba-- sqftS Sunset Dr, Toronto, KS 66777Off Market
Nearby schools
GreatSchools rating
- 5/10Marshall Elementary SchoolGrades: PK-6Distance: 20.5 mi
- 7/10Eureka Jr/Sr High SchoolGrades: 7-12Distance: 20.4 mi
Schools provided by the listing agent
- Elementary: Marshall
- Middle: Eureka
- High: Eureka
Source: SCKMLS as distributed by MLS GRID. This data may not be complete. We recommend contacting the local school district to confirm school assignments for this home.
- Kansas
- Woodson County
- Toronto
- 66777
- 205 N Sunset Ter
Nearby cities
Nearby zip codes
Other Toronto Topics
