Welcome to 216 N Sunset Terrace in beautiful Toronto, Kansas, your cozy escape on Toronto Lake. This charming 2-bedroom, 1-bath cabin offers a little over 600 square feet of comfortable living space with the perfect blend of rustic character and peaceful lake living. This cabin comes fully furnished, which makes it a great option for a turnkey Airbnb. Whether you're searching for a weekend getaway, fishing retreat, investment opportunity, or simple place to relax, this property delivers. Enjoy quiet mornings on the screened-in porch, evenings around the fire, and easy access to all the outdoor recreation Toronto Lake has to offer, including boating, fishing, hiking, and camping. Surrounded by nature and tucked into the scenic beauty of Woodson County, this affordable lake cabin is ideal for anyone looking to slow down and enjoy Kansas lake life. Properties near Toronto Lake rarely offer this much charm and opportunity at this price point. Schedule your private showing today and come experience lake living for yourself.
Closed
Price Unknown
216 N Sunset Ter, Toronto, KS 66777
2beds
616sqft
Single Family Onsite Built
Built in 1963
7,405 Square Feet Lot
$91,000 Zestimate®
$--/sqft
$816 Estimated rent
Home value
$91,000
Estimated sales range
Not available
$816/mo
Zestimate® history
Owner options
List your home for rent
$816/mo
Rent Zestimate®
Find your next renter with Zillow Rental Manager. Plus, with online applications, you can quickly screen prospective tenants – for free.
$816/mo
Rent Zestimate®
Refinance and save
Refinancing to a lower rate could help reduce your monthly payments and save thousands over the life of the loan.
Explore your selling options
Work with a Zillow partner agent
Leverage their expertise and Zillow's premium Showcase listings to get your home seen by more buyers.
Get startedList with your own agent
Get your home in front of millions of buyers by listing it on Zillow.
Learn how to do itSell it yourself
Take full control of how buyers see your home on Zillow by listing For Sale by Owner (FSBO).
List your homeWhat's special
Zillow last checked:
Listing updated:
Listed by:
Jeremiah Wood OFF:316-529-3100,
Lange Real Estate
Bought with:
Nick Singer, 00251776
Source: SCKMLS as distributed by MLS GRID,MLS#: 672675
Facts & features
Interior
Bedrooms & bathrooms
- Bedrooms: 2
- Bathrooms: 1
- Full bathrooms: 1
Primary bedroom
- Description: Carpet
- Level: Main
- Area: 100
- Dimensions: 10x10
Kitchen
- Description: Vinyl
- Level: Main
- Area: 99
- Dimensions: 11x9
Living room
- Description: Vinyl
- Level: Main
- Area: 154
- Dimensions: 11x14
Heating
- Forced Air
Cooling
- Wall/Window Unit(s)
Appliances
- Included: Microwave, Refrigerator
- Laundry: None
Features
- Basement: None
- Has fireplace: No
Interior area
- Total interior livable area: 616 sqft
- Finished area above ground: 616
- Finished area below ground: 0
Property
Parking
- Parking features: None
Features
- Levels: One
- Stories: 1
- On waterfront: Yes
- Waterfront features: Pond/Lake, Waterfront
Lot
- Size: 7,405 Square Feet
Details
- Parcel number: 1041793002002021.000
Construction
Type & style
- Home type: SingleFamily
- Architectural style: Bungalow
- Property subtype: Single Family Onsite Built
Materials
- Frame
- Foundation: None
- Roof: Composition
Condition
- Year built: 1963
Utilities & green energy
- Gas: Propane
- Sewer: Septic Tank
- Water: Rural Water
- Utilities for property: Propane
Community & HOA
Community
- Subdivision: SUNSET VIEW
HOA
- Has HOA: No
Location
- Region: Toronto
Financial & listing details
- Tax assessed value: $44,940
- Annual tax amount: $780
- Date on market: 5/8/2026
- Cumulative days on market: 45 days
- Ownership: Individual
- Road surface type: Unimproved
Price history
Price history is unavailable.
Public tax history
| Year | Property taxes | Tax assessment |
|---|---|---|
| 2025 | $1,023 +11.7% | $5,169 +10% |
| 2024 | $916 +15.8% | $4,698 +14.2% |
| 2023 | $791 -0.5% | $4,113 +7% |
| 2022 | $795 +9.9% | $3,844 +9% |
| 2021 | $724 +9962.7% | $3,526 +4% |
| 2020 | $7 | $3,391 +2% |
| 2019 | -- | $3,324 +1.9% |
| 2018 | -- | $3,261 +3% |
| 2017 | -- | $3,165 +1.8% |
| 2016 | -- | $3,110 +14.7% |
| 2015 | -- | $2,711 |
| 2014 | -- | $2,711 |
| 2013 | -- | $2,711 |
| 2012 | -- | -- |
| 2011 | -- | -- |
| 2010 | -- | $2,595 |
| 2009 | -- | $2,595 |
| 2008 | -- | $2,595 |
Find assessor info on the county website
Neighborhood: 66777
Nearby homes
- $98,9002 bd1 ba768 sqft218 N Sunset Ter, Toronto, KS 66777Off Market
- $148,7002 bd1 ba792 sqft212 N Sunset Ter, Toronto, KS 66777Off Market
- $15,450-- bd-- ba-- sqft217 N Sunset Ter, Toronto, KS 66777Off Market
- $132,4002 bd1 ba1.2k sqft207 N Sunset Ter, Toronto, KS 66777Off Market
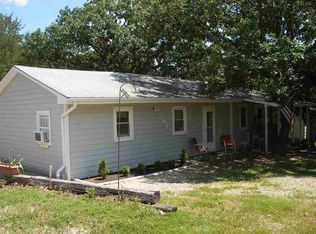
- $129,3002 bd1 ba864 sqft206 N Sunset Ter, Toronto, KS 66777Off Market
- $--2 bd1 ba1.3k sqft206 Sunset Ter, Toronto, KS 66777Sold
- $226,4004 bd2 ba2.4k sqft228 N Sunset Ter, Toronto, KS 66777Off Market
- $--2 bd1 ba1k sqft205 N Sunset Ter, Toronto, KS 66777Sold
Nearby schools
GreatSchools rating
- 5/10Marshall Elementary SchoolGrades: PK-6Distance: 20.5 mi
- 7/10Eureka Jr/Sr High SchoolGrades: 7-12Distance: 20.4 mi
Schools provided by the listing agent
- Elementary: Yates Center
- Middle: Yates Center
- High: Yates Center
Source: SCKMLS as distributed by MLS GRID. This data may not be complete. We recommend contacting the local school district to confirm school assignments for this home.
- Kansas
- Woodson County
- Toronto
- 66777
- 216 N Sunset Ter
