Skip main navigation
Off market
  • $388,500

    205 Northwild Dr, Duncan, SC 29334

    5beds
    2,558sqft
    SingleFamily
    Built in 2018
    8,276 Square Feet Lot
    $388,500 Zestimate®
    $152/sqft
    $2,438 Estimated rent

    Home value

    $388,500

    $369,000 - $408,000

    $2,438/mo

    Zestimate® history
    Loading
    Loading...

    Owner options

    List your home for rent

    $2,438/mo

    Rent Zestimate®

    Find your next renter with Zillow Rental Manager. Plus, with online applications, you can quickly screen prospective tenants – for free.

    Learn more

    $2,438/mo

    Rent Zestimate®

    Refinance and save

    $2,285/mo

    Est. payment

    Refinancing to a lower rate could help reduce your monthly payments and save thousands over the life of the loan.

    See today's rates

    $2,285/mo

    Est. payment

    Explore your selling options

    Work with a Zillow partner agent

    Leverage their expertise and Zillow's premium Showcase listings to get your home seen by more buyers.

    Get started

    List with your own agent

    Get your home in front of millions of buyers by listing it on Zillow.

    Learn how to do it

    Sell it yourself

    Take full control of how buyers see your home on Zillow by listing For Sale by Owner (FSBO).

    List your home

    What's special

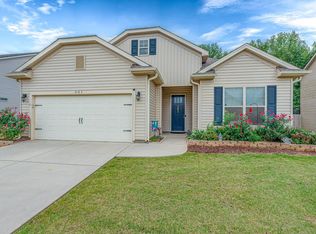
    Only 2 years old! Abundance of natural light! This popular floorplan encompasses 5 bedrooms, or use as a 4 bedroom with a huge bonus room. 3 full baths. Sleek and stylish kitchen with island that has granite counter tops that overlooks the huge living room with fireplace. Walk-in pantry. Dining room with coffered ceilings, 2 story foyer. Breakfast area leads to the covered patio area that overlooks a beautiful lot with fire pit. Master bedroom has trayed ceilings, double doors and a huge master bath with tiled shower and separate garden tub for relaxing. Also has double vanity sinks and a walk in closet. Convenient 2nd floor walk in laundry area. Small mud room off the 2 car garage, large walk-in kitchen pantry. This house has all the bells and whistles! Plus the community has a wonderful pool for cooling off. Only minutes to i85 and BMW. Between Greenville and Spartanburg. Award winning District 5 schools. Take a tour today!!!

    This property is off market, which means it's not currently listed for sale or rent on Zillow. This may be different from what's available on other websites or public sources.

    Facts & features

    Interior

    Bedrooms & bathrooms
    • Bedrooms: 5
    • Bathrooms: 3
    • Full bathrooms: 3
    • Main level bedrooms: 1
    Heating
    • Forced air, Gas
    Cooling
    • Central
    Appliances
    • Included: Dishwasher, Garbage disposal, Microwave
    • Laundry: Laundry Room, 2nd Floor, Walk-In
    Features
    • 2 Story Foyer, Walk-In Closet(s), Granite Counters, Coffered Ceiling(s), Tray Ceiling(s), Open Floorplan, Countertops-Solid Surface, Ceiling 9ft+, Bonus Room/Rec Room, Tub Garden, Pantry ? Walk In
    • Flooring: Tile, Carpet, Hardwood, Linoleum / Vinyl
    • Windows: Windows-Thermal, Tilt Out Windows
    • Attic: Pull Down Stairs
    • Has fireplace: Yes
    • Fireplace features: Gas Log
    Interior area
    • Total interior livable area: 2,558 sqft

    Property

    Parking
    • Total spaces: 2
    • Parking features: Garage - Attached
    Features
    • Patio & porch: Patio, Front Porch
    • Exterior features: Vinyl, Brick
    Lot
    • Size: 8,276 sqft
    • Features: Level
    Details
    • Additional structures: Garage(s)
    • Parcel number: 5300021356

    Construction

    Type & style
    • Home type: SingleFamily
    • Architectural style: Craftsman
    Materials
    • Other
    • Foundation: Slab
    • Roof: Composition
    Condition
    • Year built: 2018
    Details
    • Builder model: Fleetwood
    • Builder name: DR Horton

    Utilities & green energy

    • Sewer: Public Sewer
    • Water: Public
    • Utilities for property: Cable Available, Underground Utilities

    Community & neighborhood

    Security
    • Security features: Smoke Detector(s)
    Location
    • Region: Duncan

    Other

    Other facts
    • Sewer: Public Sewer
    • WaterSource: Public
    • Flooring: Carpet, Hardwood, Ceramic Tile, Vinyl
    • Heating: Forced Air, Natural Gas
    • Appliances: Dishwasher, Disposal, Gas Cooktop, Gas Water Heater, Microwave-Built In
    • AssociationYN: true
    • FireplaceYN: true
    • GarageYN: true
    • AttachedGarageYN: true
    • HeatingYN: true
    • Utilities: Cable Available, Underground Utilities
    • CoolingYN: true
    • PatioAndPorchFeatures: Patio, Front Porch
    • FoundationDetails: Slab
    • FireplacesTotal: 1
    • ConstructionMaterials: Vinyl Siding, Brick Veneer-Partial
    • LotFeatures: Level
    • ArchitecturalStyle: Craftsman
    • InteriorFeatures: 2 Story Foyer, Walk-In Closet(s), Granite Counters, Coffered Ceiling(s), Tray Ceiling(s), Open Floorplan, Countertops-Solid Surface, Ceiling 9ft+, Bonus Room/Rec Room, Tub Garden, Pantry ? Walk In
    • BuilderName: DR Horton
    • FireplaceFeatures: Gas Log
    • Cooling: Central Air, Electric
    • CommunityFeatures: Sidewalks
    • LaundryFeatures: Laundry Room, 2nd Floor, Walk-In
    • OtherStructures: Garage(s)
    • AssociationAmenities: Pool, Common Areas
    • Roof: Composition Shingle
    • SecurityFeatures: Smoke Detector(s)
    • ParkingFeatures: Attached Garage, Paved, Garage Door Opener, Attached Garage 2 Cars
    • BuilderModel: Fleetwood
    • Attic: Pull Down Stairs
    • RoomMasterBedroomFeatures: Walk-In Closet(s)
    • RoomMasterBedroomLevel: Second
    • RoomMasterBathroomFeatures: Double Vanity, Full Bath, Shower-Separate, Tub-Garden
    • MainLevelBedrooms: 1
    • WindowFeatures: Windows-Thermal, Tilt Out Windows
    • MlsStatus: Contingency Contract

    Price history

    DateEventPrice
    9/18/2020Sold$287,900-0.7%$113/sqft
    Source: SAR as distributed by MLS GRID #273363 Report a problem
    8/8/2020Pending sale$289,900$113/sqft
    Source: RE/MAX Moves Greer #1424123 Report a problem
    8/4/2020Listed for sale$289,900+15.2%$113/sqft
    Source: RE/MAX MOVES #273363 Report a problem
    7/30/2018Sold$251,572$98/sqft
    Source: SAR as distributed by MLS GRID #250627 Report a problem

    Public tax history

    YearProperty taxesTax assessment
    2025-- $13,243
    2024$2,053 -0.3%$13,243
    2023$2,059 $13,243 +15%
    2022-- $11,516
    2021-- $11,516 +14.4%
    2020-- $10,064
    2019-- $10,064 +5890.5%
    2018-- $168

    Find assessor info on the county website

    Neighborhood: 29334

    Nearby schools

    GreatSchools rating
    Schools provided by the listing agent
    • Elementary: Reidville
    • Middle: Florence Chapel
    • High: James F. Byrnes

    Source: The MLS. This data may not be complete. We recommend contacting the local school district to confirm school assignments for this home.

    Get a cash offer in 3 minutes
    Find out how much your home could sell for in as little as 3 minutes with a no-obligation cash offer.
    Estimated market value
    $388,500
    Get a cash offer in 3 minutes
    Find out how much your home could sell for in as little as 3 minutes with a no-obligation cash offer.
    Estimated market value
    $388,500