Skip main navigation
Sold co op member
  • $425,000

    209 Northwild Dr, Duncan, SC 29334

    4beds
    2,503sqft
    Single Family Residence
    Built in 2018
    8,276.4 Square Feet Lot
    $422,000 Zestimate®
    $170/sqft
    $2,341 Estimated rent

    Home value

    $422,000

    $392,000 - $456,000

    $2,341/mo

    Zestimate® history
    Loading
    Loading...

    Owner options

    List your home for rent

    $2,341/mo

    Rent Zestimate®

    Find your next renter with Zillow Rental Manager. Plus, with online applications, you can quickly screen prospective tenants – for free.

    Learn more

    $2,341/mo

    Rent Zestimate®

    Refinance and save

    $2,538/mo

    Est. payment

    Refinancing to a lower rate could help reduce your monthly payments and save thousands over the life of the loan.

    See today's rates

    $2,538/mo

    Est. payment

    Explore your selling options

    Work with a Zillow partner agent

    Leverage their expertise and Zillow's premium Showcase listings to get your home seen by more buyers.

    Get started

    List with your own agent

    Get your home in front of millions of buyers by listing it on Zillow.

    Learn how to do it

    Sell it yourself

    Take full control of how buyers see your home on Zillow by listing For Sale by Owner (FSBO).

    List your home

    What's special

    Gas log fireplaceRaised garden bedBacking to woodsGranite-topped islandSculpted flower bedsTasteful lvp flooringRemote-controlled retractable screen
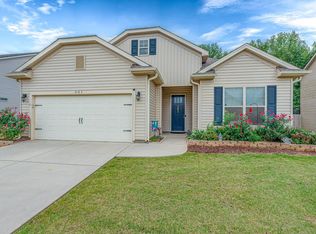
    Welcome home to this spacious, newly updated 4 bed / 3 bath home backing to woods in sought-after Myers Park! Right around the corner from the Tyger River Park complex and all of its amenities, and with easy access to I-85, 101, and shopping this location simply can't be beat. This Azalea model features open-concept first-floor living, with an additional bedroom, full bath, storage, and living area upstairs as well … great for guests, home office, or older children ready for their own space. Flooded with morning light, this home features 10' ceilings throughout the main floor, a lovely trey ceiling in the expansive master bedroom suite, and transom windows for even more natural light. There are tons of updates over just the past two years: tasteful LVP flooring and fresh, neutral paint in soft grey tones throughout the entire home, with a few bold accent walls tossed in for good measure. Upgraded stainless kitchen appliances and customized pantry enhance the unbelievable, nearly 14-foot long, granite-topped island that opens to the living room and gas log fireplace. Featuring both a dining room and separate breakfast nook, the latter overlooking the back yard and picturesque woods, with full-length glass doors leading to the covered porch - a bug-free zone, thanks to the remote-controlled retractable screen installed last year! When bugs aren’t an issue, retract the screen with the press of a button for a clear, unobstructed view of nature. The porch flows directly into a spacious concrete patio, perfect for fire pit or entertaining. Other 2023 upgrades include multiple ceiling fans and light fixtures, toilets and dual shower heads, two-way custom window shades for sun control, master closet organizer and shaker-style laundry room cabinetry. A raised garden bed, additional sculpted flower beds, and landscaping are recent additions as well. The cottage-style, two year-old custom storage shed with window and removable ramp has plenty of space for all of your lawn and garden tools, too. Privacy abounds, with tall trees and stunning views of the woods from the fully fenced back yard, complete with gates on three sides for convenience. Tons of floored attic space and a roomy, oversized garage offer additional storage options … just some of the many conveniences this home has to offer. New construction can’t nearly match these features for the price; you’ll love it here! Please leave a voice mail message; calls will be returned promptly. Realtors, please DO NOT solicit this home for listing. Thank you!

    Zillow last checked:

    Listing updated:

    Listed by:

    Nicholas Huscroft 330-249-3499,

    Chosen Realty

    Bought with:

    Bruce Bachtel, SC

    Bachtel Realty Group

    Source: SAR as distributed by MLS GRID,MLS#: 323317MLS Logo

    Facts & features

    Interior

    Bedrooms & bathrooms
    • Bedrooms: 4
    • Bathrooms: 3
    • Full bathrooms: 3
    • Main level bathrooms: 2
    • Main level bedrooms: 3
    Primary bedroom
    • Area: 196
    • Dimensions: 14x14
    Bedroom 2
    • Area: 132
    • Dimensions: 12x11
    Bedroom 3
    • Area: 156
    • Dimensions: 13x12
    Bedroom 4
    • Area: 169
    • Dimensions: 13x13
    Bonus room
    • Area: 350
    • Dimensions: 14x25
    Breakfast room
    • Level: 8x7
    Dining room
    • Area: 77
    • Dimensions: 11x7
    Great room
    • Area: 360
    • Dimensions: 18x20
    Kitchen
    • Area: 144
    • Dimensions: 8x18
    Laundry
    • Area: 96
    • Dimensions: 12x8
    Heating
    • Forced Air, Gas - Natural
    Cooling
    • Central Air, Electricity
    Appliances
    • Included: Dishwasher, Disposal, Dryer, Microwave, Gas Oven, Free-Standing Range, Refrigerator, Washer, Gas Water Heater
    • Laundry: 1st Floor, Electric Dryer Hookup, Gas Dryer Hookup
    Features
    • Ceiling Fan(s), Tray Ceiling(s), See Remarks, Entrance Foyer, Open Floorplan, In-Law Floorplan
    • Flooring: Vinyl
    • Windows: Tilt-Out
    • Has basement: No
    • Attic: Storage
    • Has fireplace: No
    Interior area
    • Total interior livable area: 2,503 sqft
    • Finished area above ground: 2,503
    • Finished area below ground: 0

    Property

    Parking
    • Total spaces: 2
    • Parking features: 2 Car Attached, Garage Door Opener, Keypad Entry, Attached Garage
    • Attached garage spaces: 2
    • Has uncovered spaces: Yes
    Features
    • Levels: One and One Half
    • Patio & porch: Patio, Porch, Screened, Enclosed
    • Exterior features: Aluminum/Vinyl Trim
    • Pool features: Community
    • Fencing: Fenced
    Lot
    • Size: 8,276 sqft
    • Features: Level, Sidewalk, Wooded
    • Topography: Level
    Details
    • Parcel number: 5300021355

    Construction

    Type & style
    • Home type: SingleFamily
    • Architectural style: Craftsman
    • Property subtype: Single Family Residence
    Materials
    • Brick Veneer, Vinyl Siding
    • Foundation: Slab
    • Roof: Composition
    Condition
    • New construction: No
    • Year built: 2018

    Utilities & green energy

    • Sewer: Public Sewer
    • Water: Public

    Community & neighborhood

    Security
    • Security features: Smoke Detector(s)
    Community
    • Community features: Clubhouse, Common Areas, Pool, Sidewalks
    Location
    • Region: Duncan
    • Subdivision: Myers Park

    HOA & financial

    HOA
    • Has HOA: Yes
    • HOA fee: $38 monthly
    • Amenities included: Pool

    Price history

    DateEventPrice
    11/5/2025Sold$425,000+1.4%$170/sqft
    Source: SAR as distributed by MLS GRID #323317 Report a problem
    6/14/2025Pending sale$419,000$167/sqft
    Source: SAR as distributed by MLS GRID #323317 Report a problem
    5/30/2025Price change$419,000-1.4%$167/sqft
    Source: SAR as distributed by MLS GRID #323317 Report a problem
    5/2/2025Listed for sale$425,000+16.4%$170/sqft
    Source: SAR as distributed by MLS GRID #323317 Report a problem
    12/19/2022Sold$365,000$146/sqft
    Source: SAR as distributed by MLS GRID #294869 Report a problem
    11/7/2022Pending sale$365,000$146/sqft
    Source: SAR as distributed by MLS GRID #294869 Report a problem
    10/17/2022Listed for sale$365,000+46.8%$146/sqft
    Source: SAR as distributed by MLS GRID #294869 Report a problem
    7/6/2018Sold$248,686$99/sqft
    Source: Public Record Report a problem

    Public tax history

    YearProperty taxesTax assessment
    2025-- $14,592
    2024$1,956 -13.5%$14,592
    2023$2,261 $14,592 +46.7%
    2022-- $9,948
    2021-- $9,948
    2020-- $9,948
    2019-- $9,948 +5821.4%
    2018-- $168

    Find assessor info on the county website

    Neighborhood: 29334

    Nearby schools

    GreatSchools rating
    Schools provided by the listing agent
    • Elementary: 5-Reidville
    • Middle: 5-Florence Chapel
    • High: 5-Byrnes High

    Source: SAR as distributed by MLS GRID. This data may not be complete. We recommend contacting the local school district to confirm school assignments for this home.

    Get a cash offer in 3 minutes
    Find out how much your home could sell for in as little as 3 minutes with a no-obligation cash offer.
    Estimated market value
    $422,000
    Get a cash offer in 3 minutes
    Find out how much your home could sell for in as little as 3 minutes with a no-obligation cash offer.
    Estimated market value
    $422,000