Welcome home to convenient, one-floor living. This beautiful one-owner, larger end unit, ranch condominium has been well taken care of. Lawn care, snow removal and exterior maintenance will be taken care of for you. There is a two-car attached garage with an entry ramp. Enjoy new (2024) appliances in the open floor plan kitchen with oak cabinets as well as newer carpet (2 years old) and tile on the main floor. Both large bedrooms have walk-in closets. The partially finished basement has a flex space that could be used as an extra bedroom, a large family room as well as a full finished bathroom. There is also loads of storage. Other updates include a new furnace (2024).
Closed
$272,000
205 Park Place Dr Unit 114, Wadsworth, OH 44281
2beds
--sqft
Condominium
Built in 1993
-- sqft lot
$286,800 Zestimate®
$--/sqft
$1,547 Estimated rent
Home value
$286,800
$244,000 - $338,000
$1,547/mo
Zestimate® history
Owner options
List your home for rent
$1,547/mo
Rent Zestimate®
Find your next renter with Zillow Rental Manager. Plus, with online applications, you can quickly screen prospective tenants – for free.
$1,547/mo
Rent Zestimate®
Refinance and save
$2,023/mo
Est. payment
Refinancing to a lower rate could help reduce your monthly payments and save thousands over the life of the loan.
$2,023/mo
Est. payment
Explore your selling options
Work with a Zillow partner agent
Leverage their expertise and Zillow's premium Showcase listings to get your home seen by more buyers.
Get startedList with your own agent
Get your home in front of millions of buyers by listing it on Zillow.
Learn how to do itSell it yourself
Take full control of how buyers see your home on Zillow by listing For Sale by Owner (FSBO).
List your homeWhat's special
Ranch condominiumTwo-car attached garageLarge bedroomsFull finished bathroomFlex spacePartially finished basementExtra bedroom
Zillow last checked:
Listing updated:
Listed by:
Amy Frary amyfrary@howardhanna.com330-464-5006,
Howard Hanna
Bought with:
Karen L Thompson, 416621
Howard Hanna
Source: MLS Now,MLS#: 5100115Originating MLS: Medina County Board of REALTORS
Facts & features
Interior
Bedrooms & bathrooms
- Bedrooms: 2
- Bathrooms: 3
- Full bathrooms: 3
- Main level bathrooms: 2
- Main level bedrooms: 2
Primary bedroom
- Description: Flooring: Carpet
- Features: Walk-In Closet(s)
- Level: First
- Dimensions: 16 x 15
Bedroom
- Description: Flooring: Carpet
- Features: Walk-In Closet(s)
- Level: First
- Dimensions: 16 x 10.5
Bathroom
- Description: Full bathroom in basement
- Level: Basement
- Dimensions: 10 x 8.5
Bathroom
- Description: Main floor bathroom,Flooring: Linoleum
- Level: First
- Dimensions: 8 x 6
Bathroom
- Description: Main bedroom ensuite with separate shower and bathtub,Flooring: Linoleum
- Level: First
- Dimensions: 16 x 15
Bonus room
- Description: Finished room in the basement,Flooring: Carpet
- Level: Basement
- Dimensions: 16 x 8.5
Eat in kitchen
- Description: Flooring: Linoleum
- Level: First
- Dimensions: 20 x 15
Family room
- Description: Finished living area in the basement,Flooring: Carpet
- Level: Basement
- Dimensions: 25 x 14
Great room
- Description: Flooring: Carpet
- Level: First
- Dimensions: 23 x 13
Laundry
- Level: First
- Dimensions: 9.5 x 6
Heating
- Forced Air, Gas
Cooling
- Central Air
Appliances
- Included: Dryer, Dishwasher, Microwave, Range, Refrigerator, Washer
- Laundry: Main Level
Features
- Basement: Partially Finished
- Has fireplace: No
Property
Parking
- Parking features: Attached, Direct Access, Garage
- Attached garage spaces: 2
Features
- Levels: One
- Stories: 1
Lot
- Size: 2,012 Square Feet
Details
- Parcel number: 04020A05290
Construction
Type & style
- Home type: Condo
- Architectural style: Ranch
- Property subtype: Condominium
Materials
- Vinyl Siding
- Roof: Asphalt
Condition
- Year built: 1993
Utilities & green energy
- Sewer: Public Sewer
- Water: Public
Community & HOA
Community
- Features: Curbs
- Senior community: Yes
- Subdivision: Park Place
HOA
- Has HOA: Yes
- Services included: Common Area Maintenance, Maintenance Grounds, Maintenance Structure, Snow Removal
- HOA fee: $265 monthly
- HOA name: Park Place Association
Location
- Region: Wadsworth
Financial & listing details
- Annual tax amount: $2,945
- Date on market: 2/17/2025
- Cumulative days on market: 8 days
- Listing agreement: Exclusive Right To Sell
Price history
| Date | Event | Price |
|---|---|---|
| 3/25/2025 | Sold | $272,000-1.1% |
Source: MLS Now #5100115 Report a problem | ||
| 2/21/2025 | Pending sale | $275,000 |
Source: MLS Now #5100115 Report a problem | ||
| 2/17/2025 | Listed for sale | $275,000 |
Source: MLS Now #5100115 Report a problem | ||
Public tax history
Tax history is unavailable.
Neighborhood: 44281
Nearby homes
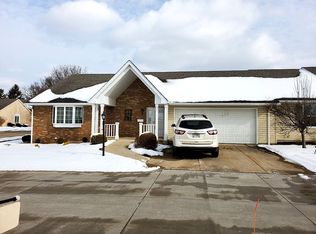
- $272,0002 bd3 ba1.5k sqft205 Park Place Dr, Wadsworth, OH 44281Sold
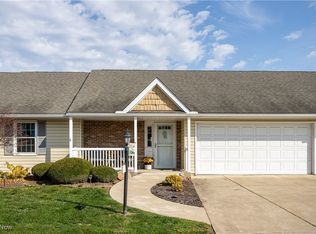
- $240,0002 bd2 ba1.4k sqft207 Park Place Dr, Wadsworth, OH 44281Sold
- $168,1002 bd2 ba-- sqft197 Park Place Dr UNIT 1, Wadsworth, OH 44281Off Market
- $258,3002 bd3 ba1.4k sqft197 Park Place Dr #118, Wadsworth, OH 44281Off Market
- $221,3002 bd3 ba1.4k sqft197 Park Place Dr, Wadsworth, OH 44281Off Market
- $264,9002 bd2 ba1.5k sqft209 Park Place Dr, Wadsworth, OH 44281Off Market
- $261,4002 bd2 ba1.4k sqft213 Park Place Dr, Wadsworth, OH 44281Off Market
- $168,1002 bd2 ba-- sqft199 Park Place Dr UNIT 1, Wadsworth, OH 44281Off Market
Nearby schools
GreatSchools rating
- 7/10Valley View Elementary SchoolGrades: K-4Distance: 0.4 mi
- 8/10Wadsworth Middle SchoolGrades: 7-8Distance: 2.2 mi
- 7/10Wadsworth High SchoolGrades: 9-12Distance: 2.2 mi
Schools provided by the listing agent
- District: Wadsworth CSD - 5207
Source: MLS Now. This data may not be complete. We recommend contacting the local school district to confirm school assignments for this home.
Get a cash offer in 3 minutes
Find out how much your home could sell for in as little as 3 minutes with a no-obligation cash offer.
Estimated market value
$286,800
Get a cash offer in 3 minutes
Find out how much your home could sell for in as little as 3 minutes with a no-obligation cash offer.
Estimated market value
$286,800
- Ohio
- Medina County
- Wadsworth
- 44281
- 205 Park Place Dr Unit 114
