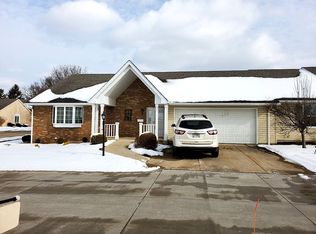
Are you looking for a move-in ready home? Then your search is over! You will love the first floor living in the desirable Park Place Condo’s. This condo is in a 55+ community close to shopping and restaurants with excellent freeway access. One of the first things you will notice is the meticulous condition this home is in. This home is filled w/sunlight streaming through all the windows. The foyer has a large closet w/plenty of space for your guests as they enter. Open floor plan is perfect for not only every day living but entertaining your guests too! Ample dining space opens into your kitchen. Kitchen has beautiful cabinets, great storage space, lots of counterspace and an island. Don't forget about the pantry that's perfect for storing all your small appliances too. Owners bedroom has a large walk-in closet plus a bath w/a shower. The 2nd bedroom also has a large walk-in closet. The guest bath features a tub/shower. First floor laundry w/washer, dryer and utility sink. The full basement is ready for either your finishing touches or great for storage space. Deck was replaced in 2023. The 2 car garage with ramp into the home completes this wonderful condo. Furnace 2015 * Central Air 2015 * Microwave 2017 * Range and Refrigerator 2017 * Disposal 2023 * Dishwasher 2023 * Hot water tank 2015 * Bedrooms and kitchen windows replaced 2020 * Seller is providing a One Year Home Warranty with America's Preferred for Buyer's peace of mind. Call your favorite realtor to see this home!
Closed
$240,000
207 Park Place Dr, Wadsworth, OH 44281
2beds
1,404sqft
Condominium
Built in 1993
-- sqft lot
$257,500 Zestimate®
$171/sqft
$1,618 Estimated rent
Home value
$257,500
$232,000 - $288,000
$1,618/mo
Zestimate® history
Owner options
List your home for rent
$1,618/mo
Rent Zestimate®
Find your next renter with Zillow Rental Manager. Plus, with online applications, you can quickly screen prospective tenants – for free.
$1,618/mo
Rent Zestimate®
Refinance and save
$1,890/mo
Est. payment
Refinancing to a lower rate could help reduce your monthly payments and save thousands over the life of the loan.
$1,890/mo
Est. payment
Explore your selling options
Work with a Zillow partner agent
Leverage their expertise and Zillow's premium Showcase listings to get your home seen by more buyers.
Get startedList with your own agent
Get your home in front of millions of buyers by listing it on Zillow.
Learn how to do itSell it yourself
Take full control of how buyers see your home on Zillow by listing For Sale by Owner (FSBO).
List your homeWhat's special
Open floor planFirst floor livingFirst floor laundryGreat storage spaceBeautiful cabinetsFull basementAmple dining space
Zillow last checked:
Listing updated:
Listed by:
Bunny Dennison bunnydennison@kw.com330-858-2345,
Keller Williams Elevate
Bought with:
Debra G Shreiner, 387061
Helen Scott Realty LLC
Source: MLS Now,MLS#: 5081782 Originating MLS: Akron Cleveland Association of REALTORS
Originating MLS: Akron Cleveland Association of REALTORSFacts & features
Interior
Bedrooms & bathrooms
- Bedrooms: 2
- Bathrooms: 2
- Full bathrooms: 2
- Main level bathrooms: 2
- Main level bedrooms: 2
Primary bedroom
- Description: Flooring: Carpet
- Level: First
Bedroom
- Description: Flooring: Carpet
- Level: First
Primary bathroom
- Level: First
Dining room
- Description: Flooring: Carpet
- Level: First
Kitchen
- Description: Flooring: Linoleum
- Level: First
Laundry
- Level: First
Living room
- Description: Flooring: Carpet
- Level: First
Heating
- Forced Air, Gas
Cooling
- Central Air
Appliances
- Included: Dryer, Dishwasher, Disposal, Microwave, Range, Refrigerator, Washer
- Laundry: In Hall
Features
- Kitchen Island, Pantry, Walk-In Closet(s)
- Basement: Unfinished
- Has fireplace: No
Interior area
- Total structure area: 1,404
- Total interior livable area: 1,404 sqft
- Finished area above ground: 1,404
Property
Parking
- Total spaces: 2
- Parking features: Attached, Concrete, Garage, Garage Door Opener
- Attached garage spaces: 2
Features
- Levels: One
- Stories: 1
- Patio & porch: Deck, Front Porch
Lot
- Size: 1,890 Square Feet
Details
- Parcel number: 04020A05291
Construction
Type & style
- Home type: Condo
- Architectural style: Ranch
- Property subtype: Condominium
- Attached to another structure: Yes
Materials
- Aluminum Siding
- Roof: Asphalt,Fiberglass
Condition
- Year built: 1993
Details
- Warranty included: Yes
Utilities & green energy
- Sewer: Public Sewer
- Water: Public
Community & HOA
Community
- Security: Smoke Detector(s)
- Senior community: Yes
- Subdivision: Park Place
HOA
- Has HOA: No
- Services included: Insurance, Maintenance Grounds, Maintenance Structure, Snow Removal, Trash
- HOA fee: $250 monthly
Location
- Region: Wadsworth
Financial & listing details
- Price per square foot: $171/sqft
- Tax assessed value: $228,810
- Annual tax amount: $2,796
- Date on market: 10/31/2024
- Cumulative days on market: 46 days
Price history
| Date | Event | Price |
|---|---|---|
| 12/20/2024 | Sold | $240,000-1.6%$171/sqft |
Source:  MLS Now #5081782 Report a problem MLS Now #5081782 Report a problem | ||
| 12/16/2024 | Pending sale | $244,000$174/sqft |
Source: MLS Now #5081782 Report a problem | ||
| 11/26/2024 | Contingent | $244,000$174/sqft |
Source: MLS Now #5081782 Report a problem | ||
| 11/22/2024 | Price change | $244,000-2%$174/sqft |
Source: MLS Now #5081782 Report a problem | ||
| 10/31/2024 | Listed for sale | $249,000+99.2%$177/sqft |
Source: MLS Now #5081782 Report a problem | ||
| 6/7/2013 | Sold | $125,000-14.4%$89/sqft |
Source: MLS Now #3371735 Report a problem | ||
| 8/6/2003 | Sold | $146,000$104/sqft |
Source: Public Record Report a problem | ||
Public tax history
| Year | Property taxes | Tax assessment |
|---|---|---|
| 2025 | $3,038 +9% | $80,080 +26.7% |
| 2024 | $2,786 -0.2% | $63,210 |
| 2023 | $2,793 0% | $63,210 |
| 2022 | $2,793 +20% | $63,210 +25% |
| 2021 | $2,327 | $50,560 |
| 2020 | $2,327 -0.1% | $50,560 |
| 2019 | $2,330 +43.2% | $50,560 +21% |
| 2018 | $1,627 0% | $41,790 |
| 2017 | $1,628 -1.6% | $41,790 |
| 2016 | $1,654 +6.4% | $41,790 +9% |
| 2015 | $1,554 -26% | $38,340 |
| 2014 | $2,102 -0.1% | $38,340 |
| 2013 | $2,104 +13.6% | $38,340 -14.3% |
| 2012 | $1,852 +4.2% | $44,760 |
| 2011 | $1,778 +11.6% | $44,760 |
| 2010 | $1,593 -3% | $44,760 -11.4% |
| 2009 | $1,642 -0.1% | $50,530 |
| 2008 | $1,643 -12.2% | $50,530 |
| 2007 | $1,872 -7.5% | $50,530 -0.4% |
| 2006 | $2,024 +0.3% | $50,720 |
| 2005 | $2,019 -2% | $50,720 |
| 2004 | $2,060 +16% | $50,720 +7.4% |
| 2002 | $1,776 +105.7% | $47,220 |
| 2001 | $864 | $47,220 +19.6% |
| 2000 | -- | $39,470 |
Find assessor info on the county website
Neighborhood: 44281
Nearby homes
- $262,8002 bd2 ba1.5k sqft209 Park Place Dr, Wadsworth, OH 44281Off Market
- $272,0002 bd3 ba-- sqft205 Park Place Dr UNIT 114, Wadsworth, OH 44281Sold

- $272,0002 bd3 ba1.5k sqft205 Park Place Dr, Wadsworth, OH 44281Sold
- $169,0002 bd2 ba-- sqft199 Park Place Dr UNIT 1, Wadsworth, OH 44281Off Market
- $295,4003 bd3 ba1.5k sqft199 Park Place Dr, Wadsworth, OH 44281Off Market
- $265,6002 bd3 ba1.4k sqft215 Park Place Dr, Wadsworth, OH 44281Off Market
- $266,8002 bd3 ba1.4k sqft211 Park Place Dr, Wadsworth, OH 44281Off Market
- $241,0002 bd2 ba1.4k sqft201 Park Place Dr, Wadsworth, OH 44281Sold
Nearby schools
GreatSchools rating
- 7/10Valley View Elementary SchoolGrades: K-4Distance: 0.4 mi
- 8/10Wadsworth Middle SchoolGrades: 7-8Distance: 2.2 mi
- 7/10Wadsworth High SchoolGrades: 9-12Distance: 2.2 mi
Schools provided by the listing agent
- District: Wadsworth CSD - 5207
Source: MLS Now. This data may not be complete. We recommend contacting the local school district to confirm school assignments for this home.
Get a cash offer in 3 minutes
Find out how much your home could sell for in as little as 3 minutes with a no-obligation cash offer.
Estimated market value
$257,500
Get a cash offer in 3 minutes
Find out how much your home could sell for in as little as 3 minutes with a no-obligation cash offer.
Estimated market value
$257,500
- Ohio
- Medina County
- Wadsworth
- 44281
- 207 Park Place Dr
Nearby cities
Nearby zip codes
Other Wadsworth Topics
