Located in Flat Rock's premier gated, golf course community, this custom home is situated on the golf course with over 1.5 acres and expansive mountain views. Exquisite architectural details and finishes are found throughout from the opulent living spaces to a fully equipped gourmet kitchen. The floorplan flows seamlessly with desirable main level living extended by a large terrace showcasing year round views. Highlights include 5 fireplaces, high ceilings, great room, grand primary suite with fireplace, double walk-in-closets and 2 bathrooms, library with built-ins, custom wet bar, dining room with built-in buffet, 2 ensuite guest rooms, and terrace level family room with full bar. Conditioned, partially finished storage space ideal for future expansion. Heated 3.5 car garage includes a dedicated golf cart garage and custom cabinetry. With a social or full golf membership, Kenmure amenities include a wellness center, dining, pickleball, pools and more. Club membership is optional.
Closed
$1,650,000
205 Pineholt Ln, Flat Rock, NC 28731
3beds
5,972sqft
Single Family Residence
Built in 2010
1.55 Acres Lot
$161,700 Zestimate®
$276/sqft
$4,648 Estimated rent
Home value
$161,700
$144,000 - $183,000
$4,648/mo
Zestimate® history
Owner options
List your home for rent
$4,648/mo
Rent Zestimate®
Find your next renter with Zillow Rental Manager. Plus, with online applications, you can quickly screen prospective tenants – for free.
$4,648/mo
Rent Zestimate®
Refinance and save
$11,152/mo
Est. payment
Refinancing to a lower rate could help reduce your monthly payments and save thousands over the life of the loan.
$11,152/mo
Est. payment
Explore your selling options
Work with a Zillow partner agent
Leverage their expertise and Zillow's premium Showcase listings to get your home seen by more buyers.
Get startedList with your own agent
Get your home in front of millions of buyers by listing it on Zillow.
Learn how to do itSell it yourself
Take full control of how buyers see your home on Zillow by listing For Sale by Owner (FSBO).
List your homeWhat's special
High ceilingsFully equipped gourmet kitchenDesirable main level livingCustom wet barLibrary with built-insDouble walk-in-closets
Zillow last checked:
Listing updated:
Listed by:
Randi Beard 828-242-0320,
Premier Sotheby’s International Realty,
Alec Cantley,
Premier Sotheby’s International Realty
Bought with:
Anthony Caserio
Howard Hanna Beverly-Hanks
Source: Canopy MLS as distributed by MLS GRID,MLS#: 4125880
Facts & features
Interior
Bedrooms & bathrooms
- Bedrooms: 3
- Bathrooms: 5
- Full bathrooms: 3
- 1/2 bathrooms: 2
- Main level bedrooms: 2
Primary bedroom
- Level: Main
Bedroom s
- Level: Main
Bedroom s
- Level: Basement
Bathroom full
- Level: Main
Bathroom full
- Level: Main
Bathroom half
- Level: Main
Bathroom full
- Level: Basement
Bathroom half
- Level: Main
Other
- Level: Basement
Bar entertainment
- Level: Basement
Basement
- Level: Basement
Breakfast
- Level: Main
Den
- Level: Main
Dining room
- Level: Main
Exercise room
- Level: Basement
Family room
- Level: Basement
Kitchen
- Level: Main
Laundry
- Level: Main
Living room
- Level: Main
Office
- Level: Main
Recreation room
- Level: Basement
Heating
- Heat Pump, Natural Gas
Cooling
- Ceiling Fan(s), Central Air
Appliances
- Included: Bar Fridge, Dishwasher, Disposal, Exhaust Hood, Gas Cooktop, Microwave, Oven, Refrigerator, Wall Oven, Washer, Washer/Dryer, Wine Refrigerator
- Laundry: Laundry Room, Main Level, Sink
Features
- Breakfast Bar, Built-in Features, Kitchen Island, Pantry, Storage, Tray Ceiling(s)(s), Walk-In Closet(s), Walk-In Pantry, Wet Bar, Whirlpool
- Flooring: Carpet, Tile, Wood
- Doors: Pocket Doors, Sliding Doors
- Windows: Window Treatments
- Basement: Exterior Entry,Interior Entry,Partially Finished,Storage Space,Walk-Out Access,Walk-Up Access
- Fireplace features: Den, Gas Log, Living Room, Primary Bedroom, Recreation Room, Other - See Remarks
Interior area
- Total structure area: 4,381
- Total interior livable area: 5,972 sqft
- Finished area above ground: 4,381
- Finished area below ground: 1,591
Property
Parking
- Total spaces: 3
- Parking features: Circular Driveway, Driveway, Attached Garage, Garage Door Opener, Garage Faces Side, Golf Cart Garage, Garage on Main Level
- Attached garage spaces: 3
- Has uncovered spaces: Yes
- Details: 3-Car garage with golf cart bay, side load garage with circular driveway in front
Features
- Levels: One
- Stories: 1
- Patio & porch: Covered, Patio, Rear Porch, Side Porch, Terrace
- Exterior features: In-Ground Irrigation
- Pool features: Community
- Has view: Yes
- View description: Golf Course, Long Range, Mountain(s), Year Round
- Waterfront features: None
Lot
- Size: 1.55 Acres
- Features: Corner Lot, Level, On Golf Course, Paved, Private, Sloped, Wooded, Views
Living quarters
- Secondary features: None
Details
- Additional structures: None
- Parcel number: 110639
- Zoning: R-40
- Special conditions: Standard
- Other equipment: Generator
- Horse amenities: None
Construction
Type & style
- Home type: SingleFamily
- Architectural style: European,Traditional
- Property subtype: Single Family Residence
Materials
- Stucco, Stone
- Foundation: Crawl Space
- Roof: Shingle
Condition
- New construction: No
- Year built: 2010
Utilities & green energy
- Sewer: Septic Installed
- Water: City
- Utilities for property: Cable Available, Electricity Connected, Underground Power Lines, Underground Utilities
Community & HOA
Community
- Features: Clubhouse, Fitness Center, Gated, Golf, Pond, Putting Green, Tennis Court(s)
- Subdivision: Kenmure
HOA
- Has HOA: Yes
- HOA fee: $1,651 annually
- HOA name: KPOA
- HOA phone: 828-692-2346
Location
- Region: Flat Rock
- Elevation: 2000 Feet
Financial & listing details
- Price per square foot: $276/sqft
- Tax assessed value: $1,716,800
- Annual tax amount: $7,701
- Date on market: 4/10/2024
- Cumulative days on market: 588 days
- Listing terms: Cash,Conventional
- Electric utility on property: Yes
- Road surface type: Asphalt, Paved
Price history
| Date | Event | Price |
|---|---|---|
| 6/2/2025 | Sold | $1,650,000-10.8%$276/sqft |
Source:  Canopy MLS as distributed by MLS GRID #4125880 Report a problem Canopy MLS as distributed by MLS GRID #4125880 Report a problem | ||
| 5/5/2025 | Pending sale | $1,850,000$310/sqft |
Source: Canopy MLS as distributed by MLS GRID #4125880 Report a problem | ||
| 1/16/2025 | Price change | $1,850,000-7.3%$310/sqft |
Source: Canopy MLS as distributed by MLS GRID #4125880 Report a problem | ||
| 8/1/2024 | Price change | $1,995,000-9.1%$334/sqft |
Source: Canopy MLS as distributed by MLS GRID #4125880 Report a problem | ||
| 5/29/2024 | Price change | $2,195,000-8.4%$368/sqft |
Source: Canopy MLS as distributed by MLS GRID #4125880 Report a problem | ||
| 4/10/2024 | Listed for sale | $2,395,000-18.8%$401/sqft |
Source: Canopy MLS as distributed by MLS GRID #4125880 Report a problem | ||
| 3/1/2024 | Listing removed | -- |
Source: Canopy MLS as distributed by MLS GRID #4052967 Report a problem | ||
| 7/24/2023 | Listed for sale | $2,950,000+110.7%$494/sqft |
Source: Canopy MLS as distributed by MLS GRID #CAR4052967 Report a problem | ||
| 4/22/2014 | Sold | $1,400,000-11.9%$234/sqft |
Source: Canopy MLS as distributed by MLS GRID #NCM550433 Report a problem | ||
| 7/18/2013 | Price change | $1,590,000-6.2%$266/sqft |
Source: Beverly-Hanks & Associates #536182 Report a problem | ||
| 4/10/2013 | Price change | $1,695,000-1.7%$284/sqft |
Source: Beverly-Hanks & Associates #536182 Report a problem | ||
| 12/9/2012 | Listed for sale | $1,725,000+439.1%$289/sqft |
Source: Mountain Partners LLC dba Keller Williams Realty Mountain Partners #529961 Report a problem | ||
| 4/14/2008 | Sold | $320,000+45.5%$54/sqft |
Source: Public Record Report a problem | ||
| 8/28/2006 | Sold | $220,000$37/sqft |
Source: Public Record Report a problem | ||
Public tax history
| Year | Property taxes | Tax assessment |
|---|---|---|
| 2025 | $7,701 +4.1% | $1,786,700 +4.1% |
| 2024 | $7,399 | $1,716,800 |
| 2023 | $7,399 +6.9% | $1,716,800 +39.1% |
| 2022 | $6,924 | $1,234,300 |
| 2021 | -- | $1,234,300 |
| 2020 | $6,924 | $1,234,300 |
| 2019 | $6,924 | $1,234,300 +5.1% |
| 2018 | -- | $1,174,300 |
| 2017 | $6,635 | $1,174,300 |
| 2016 | -- | $1,174,300 |
| 2015 | -- | $1,174,300 +3.3% |
| 2014 | -- | $1,136,700 |
| 2013 | -- | $1,136,700 -20% |
| 2012 | -- | $1,421,500 +70.3% |
| 2011 | -- | $834,900 |
Find assessor info on the county website
Neighborhood: 28731
Nearby homes
- $1,407,9004 bd6 ba6.7k sqft101 Tarnhill Dr, Flat Rock, NC 28731Off Market
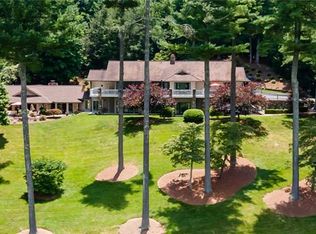
- $773,7003 bd3 ba3.2k sqft100 Tarnhill Dr, Flat Rock, NC 28731Off Market
- $1,022,1003 bd4 ba3.6k sqft206 Pineholt Ln, Flat Rock, NC 28731Off Market
- $1,450,0004 bd5 ba4.7k sqft209 Pineholt Ln, Flat Rock, NC 28731Sold

- $1,259,5003 bd4 ba3k sqft104 Tarnhill Dr, Flat Rock, NC 28731Off Market
- $1,485,6004 bd5 ba5.1k sqft106 Tall Oak Ln, Flat Rock, NC 28731Off Market
- $1,061,9003 bd3 ba3.3k sqft104 Tall Oak Ln, Flat Rock, NC 28731Off Market
- $859,3003 bd4 ba2.6k sqft102 Tall Oak Ln, Flat Rock, NC 28731Off Market
Nearby schools
GreatSchools rating
- 3/10Hillandale ElementaryGrades: PK-5Distance: 1.6 mi
- 6/10Flat Rock MiddleGrades: 6-8Distance: 1.4 mi
- 6/10East Henderson HighGrades: 9-12Distance: 3.3 mi
Schools provided by the listing agent
- Elementary: Flat Rock
- Middle: Flat Rock
- High: East Henderson
Source: Canopy MLS as distributed by MLS GRID. This data may not be complete. We recommend contacting the local school district to confirm school assignments for this home.
Get a cash offer in 3 minutes
Find out how much your home could sell for in as little as 3 minutes with a no-obligation cash offer.
Estimated market value
$161,700
Get a cash offer in 3 minutes
Find out how much your home could sell for in as little as 3 minutes with a no-obligation cash offer.
Estimated market value
$161,700
- North Carolina
- Henderson County
- Flat Rock
- 28731
- 205 Pineholt Ln
Nearby cities
Nearby zip codes
Other Flat Rock Topics
