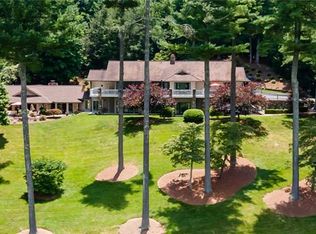
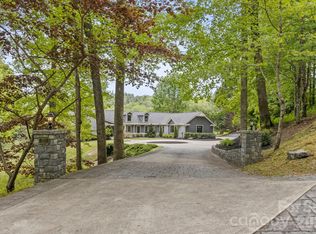
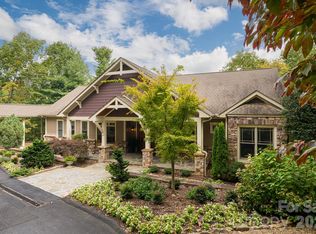
EXCEPTIONAL ESTATE HOME WITH STUNNING GOLF COURSE & YEAR-ROUND MOUNTAIN VIEWS IN PRESTIGIOUS KENMURE. Perched in one of Kenmure’s most coveted settings this extraordinary estate captures panoramic year-round mountain views and sweeping golf course views from nearly every room. Combining timeless craftsmanship, grand-scale living spaces and exceptional outdoor entertaining areas, the home offers a rare blend of luxury, privacy and natural beauty within one of Western North Carolina’s premier gated golf communities. From its beautifully landscaped grounds to its thoughtfully designed floor plan every detail has been curated to deliver an unparalleled mountain lifestyle. A long level driveway leads to this impressive home where meticulously maintained landscaping creates a stunning first impression. Upon entering you'll be captivated by the spacious open floor plan, soaring cathedral and vaulted ceilings, abundant natural light and spectacular views from nearly every room. The expansive great room serves as the heart of the home featuring a dramatic floor-to-ceiling stone fireplace with raised hearth, custom built-ins, a wall of windows and a striking Palladian window framing the picturesque mountain and golf course setting. Sliding doors open to the deck seamlessly blending indoor and outdoor living. Designed with the chef and entertainer in mind the gourmet kitchen is equipped with an abundance of custom cabinetry, granite countertops and backsplash, a center island with gas cooktop, breakfast bar, double wall ovens, high-end stainless steel appliances, built-in desk area and walk-in pantry. The adjoining breakfast room is surrounded by windows and opens directly to the inviting screened porch where endless views provide the perfect backdrop for morning coffee or evening relaxation. The elegant dining room features cathedral ceilings, walls of windows and ample space for large gatherings while overlooking the property's mature rhododendrons and lush landscaping. The luxurious primary suite offers a private retreat with direct access to the deck, two walk-in closets with built-ins, an additional closet and linen storage, dual vanities, whirlpool tub, walk-in shower and 2 private water closets. The main level also includes a handsome study with Palladian window, closet and en-suite bath as well as a spacious guest suite with en-suite bath. A beautifully appointed powder room and laundry room with sink and custom cabinetry complete the main level. The exceptional lower level is designed for entertaining and recreation featuring an expansive family room with a floor-to-ceiling stone gas fireplace, billiards area and kitchenette/bar complete with sink and refrigerator. Large windows and direct access to the lower deck allow guests to enjoy the same breathtaking golf course and mountain views found throughout the home. Two additional guest bedrooms and a full bath provide comfortable accommodations for family and friends. For hobbyists and craftsmen this home offers two enormous storage areas with built-in shelving and an incredible workshop that is sure to impress. Outdoor living is truly extraordinary with a screened porch featuring a tongue-and-groove stained ceiling, multiple decks, winding pathways and professionally landscaped grounds designed to maximize the home's incredible setting and privacy. Additional features include: Two-car garage plus dedicated golf cart garage with epoxy flooring/ Generator/ Water filtration system/ Roof approximately four years old/ Extensive storage throughout. Prime location near the entrance gate, clubhouse, golf course and community amenities. Conveniently located just minutes from the historic Village of Flat Rock, vibrant downtown Hendersonville, shopping, dining, and area attractions. This extraordinary property offers luxury, views, privacy and exceptional craftsmanship in one of Western North Carolina's most sought-after communities. A rare opportunity for the most discerning buyer.
Under contract-no show
$1,650,000
209 Pineholt Ln, Flat Rock, NC 28731
4beds
4,751sqft
Single Family Residence
Built in 1999
0.97 Acres Lot
$1,565,700 Zestimate®
$347/sqft
$149/mo HOA
What's special
Panoramic year-round mountain viewsIncredible workshopBeautifully landscaped groundsAbundant natural lightGourmet kitchenTimeless craftsmanshipBreakfast bar
- 36 days |
- 639 |
- 21 |
Likely to sell faster than
Zillow last checked:
Listing updated:
Listed by:
Terri Eisenhauer terrieisenhauer@gmail.com,
RE/MAX Results
Source: Canopy MLS as distributed by MLS GRID,MLS#: 4387612
Facts & features
Interior
Bedrooms & bathrooms
- Bedrooms: 4
- Bathrooms: 5
- Full bathrooms: 4
- 1/2 bathrooms: 1
- Main level bedrooms: 2
Primary bedroom
- Level: Main
Bedroom s
- Level: Main
Bedroom s
- Level: Basement
Bedroom s
- Level: Basement
Bathroom full
- Level: Main
Bathroom full
- Level: Main
Bathroom full
- Level: Main
Bathroom half
- Level: Main
Bathroom full
- Level: Basement
Bar entertainment
- Level: Basement
Other
- Level: Basement
Breakfast
- Level: Main
Dining room
- Level: Main
Family room
- Level: Basement
Great room
- Level: Main
Kitchen
- Level: Main
Laundry
- Level: Main
Study
- Level: Main
Utility room
- Level: Basement
Workshop
- Level: Basement
Heating
- Forced Air
Cooling
- Central Air
Appliances
- Included: Dishwasher, Disposal, Double Oven, Exhaust Hood, Gas Cooktop, Microwave, Refrigerator, Wall Oven, Washer/Dryer
- Laundry: Laundry Room, Main Level, Sink
Features
- Breakfast Bar, Built-in Features, Kitchen Island, Open Floorplan, Storage, Walk-In Closet(s), Walk-In Pantry, Whirlpool
- Flooring: Carpet, Tile, Wood
- Basement: Partially Finished
- Fireplace features: Family Room, Gas Log, Great Room
Interior area
- Total structure area: 3,081
- Total interior livable area: 4,751 sqft
- Finished area above ground: 3,081
- Finished area below ground: 1,670
Property
Parking
- Total spaces: 3
- Parking features: Driveway, Attached Garage, Golf Cart Garage, Garage on Main Level
- Attached garage spaces: 3
- Has uncovered spaces: Yes
Features
- Levels: One
- Stories: 1
- Patio & porch: Covered, Deck, Front Porch, Screened
- Pool features: Community
- Has view: Yes
- View description: Golf Course, Long Range, Mountain(s), Year Round
Lot
- Size: 0.97 Acres
- Features: Level, On Golf Course, Private, Sloped, Wooded, Views
Details
- Parcel number: 105010
- Zoning: R-40
- Special conditions: Standard
- Other equipment: Generator
Construction
Type & style
- Home type: SingleFamily
- Property subtype: Single Family Residence
Materials
- Fiber Cement, Stone
- Foundation: Crawl Space
Condition
- New construction: No
- Year built: 1999
Utilities & green energy
- Sewer: Septic Installed
- Water: City
Community & HOA
Community
- Features: Clubhouse, Fitness Center, Gated, Golf, Putting Green, Tennis Court(s), Walking Trails
- Security: Security Service
- Subdivision: Kenmure
HOA
- Has HOA: Yes
- HOA fee: $1,783 annually
- HOA name: KPOA
Location
- Region: Flat Rock
Financial & listing details
- Price per square foot: $347/sqft
- Tax assessed value: $1,027,900
- Annual tax amount: $4,430
- Date on market: 6/1/2026
- Cumulative days on market: 36 days
- Listing terms: Cash,Conventional
- Road surface type: Asphalt, Paved
Estimated market value
$1,565,700
$1.49M - $1.64M
$4,232/mo
Price history
| Date | Event | Price |
|---|---|---|
| 6/25/2026 | Pending sale | $1,650,000$347/sqft |
Source:  Canopy MLS as distributed by MLS GRID #4387612 Report a problem Canopy MLS as distributed by MLS GRID #4387612 Report a problem | ||
| 6/1/2026 | Listed for sale | $1,650,000+964.5%$347/sqft |
Source: Canopy MLS as distributed by MLS GRID #4387612 Report a problem | ||
| 6/18/1997 | Sold | $155,000$33/sqft |
Source: Agent Provided Report a problem | ||
Public tax history
| Year | Property taxes | Tax assessment |
|---|---|---|
| 2025 | $4,430 | $1,027,900 |
| 2024 | $4,430 | $1,027,900 |
| 2023 | $4,430 -2.9% | $1,027,900 +26.4% |
| 2022 | $4,564 | $813,500 |
| 2021 | -- | $813,500 |
| 2020 | $4,564 | $813,500 |
| 2019 | $4,564 | $813,500 +10.2% |
| 2018 | -- | $738,500 |
| 2017 | $4,173 | $738,500 |
| 2016 | -- | $738,500 |
| 2015 | -- | $738,500 +3.9% |
| 2014 | -- | $710,600 |
| 2013 | -- | $710,600 |
| 2012 | -- | $710,600 |
| 2011 | -- | $710,600 -12.3% |
| 2010 | -- | $809,900 |
| 2009 | -- | $809,900 |
| 2008 | -- | $809,900 |
| 2007 | -- | $809,900 +29.9% |
| 2006 | -- | $623,600 |
| 2005 | -- | $623,600 |
| 2004 | -- | $623,600 |
| 2002 | -- | $623,600 |
Find assessor info on the county website
Monthly payment
Est. payment$--/mo
Payment breakdown
Explore the cost of this home by adjusting the details. Changes won't be saved.All calculations are estimates and provided by Zillow, Inc. for informational purposes only. Actual amounts may vary.
HOA fees may include property taxes on listings classified as Co-Ops. Contact the listing agent and/or owner for fee details.
Mortgage interest rates are dependent on a number of factors, including credit score, down payment, and repayment length. Interest rate data provided by Zillow Group Marketplace, Inc. as of 1/1/1970 from various mortgage lenders with which we have lead or other similar arrangements; the Estimated Payment is an average of those rates.
See how much you could borrow to make a competitive offer.
Climate risks
Neighborhood: 28731
Nearby schools
GreatSchools rating
- 3/10Hillandale ElementaryGrades: PK-5Distance: 1.5 mi
- 6/10Flat Rock MiddleGrades: 6-8Distance: 1.4 mi
- 6/10East Henderson HighGrades: 9-12Distance: 3.3 mi

A local agent can set up tours, give advice and negotiate with sellers.



- North Carolina
- Henderson County
- Flat Rock
- 28731
- 209 Pineholt Ln
Nearby cities
Nearby zip codes
Other Flat Rock Topics
