This immaculate, remodeled home in the desirable Scotland Run development is move-in ready -just pack your bags and settle in! Featuring a 2 story layout, a beautifully finished basement, 1.5 car garage, enjoy the added bonus of a stunning sunroom addition and outdoor entertaining on the covered porch. FOYER Featuring Large Closet w/Newer Six Panel Door and Door Lever,Newer Hardwood Flooring, Upgraded Lighting Fixture, Front Stained Glass Entry Door w/Upgraded Lock & Storm Door. LIVING ROOM Featuring, Newer Hardwood Flooring, Crown Molding & Newer Double Hung Tilt in Window. DINING ROOM Featuring Newer Hardwood Flooring, Crown Molding and Chair Rail, Upgraded Chandelier & Double Hung Tilt in Window. NEWER REMODELED EAT IN KITCHEN Featuring Pantry w/Newer Six Panel Door & Door Lever, Desk Area w/Newer Granite Counter Top, Newer Custom Maple 42” Wood Cabinets, Dura Ceramic Flooring, Granite Counter Tops, Stainless Steel Double Under Mounted Sink, Pull Out Faucet, Soap Dispenser, Disposal, Track Lighting, Electric Range, GE Profile Microwave, GE Dishwasher, Recessed Lighting w/Dimmer Switch & Double Hung Tilt in Windows. FAMILY ROOM Featuring Newer Hardwood Flooring, Ceiling Fan w/Light & Sliding Glass Door Leading to All Season Room. LAUNDRY ROOM Featuring Newer Dura Ceramic Flooring, Cabinets, Wire Shelving & Newer Lighting Fixture. ALL SEASON ROOM (17’X15’) Featuring, Newer Vinyl Plank Flooring, Ceiling Fan w/Light, Mini Split Heat and Air & 2 Entry Doors. REMODELED HALF BATH Featuring Newer Hardwood Flooring, Custom Vanity w/Marble Counter Top, Undermounted Porcelain Sink, Lighting Fixture, Medicine Cabinet, Shelf above Toilet, Toilet, Chair Rail & Wainscoting on Lower Half of Walls. PRIMARY BEDROOM Featuring Large Double Closet w/Newer Six Panel Doors and Door Levers, Newer Hardwood Flooring, Ceiling Fan w/Lighting Fixture, Dimmer Switch and Remote Control & Double Hung Tilt in Windows. NEWER REMODELED PRIMARY BATHROOM Featuring, Ceramic Tile Flooring, Six Panel Entry Door and Door Lever, Custom Wood Vanity w/Soft Closet Doors and Drawers, Under Mounted Porcelain Sink, Marble Counter Top, Upgraded Lighting Fixture, Custom Subway Tile Shower w/2Nitches, Recessed Lighting in Shower, Custom Seem Less Glass Door, Upgraded Faucet, Granite Counter Top, 3 Mirrored Medicine Cabinets, Double Hung Tilt in Window, Toilet, Makeup Mirror & Glass Shelf above Toilet. 2ND BEDROOM Featuring Large Closet w/Newer Six Panel Door and Door Lever, Laminate Flooring, Six Panel Entry Door w/Door Lever, Chair Rail & Newer Ceiling Fan w/Light. 3RD BEDROOM Featuring Large Double Closet w/Newer Six Panel Doors and Door Levers Newer Upgraded W/W Carpeting, Six Panel Entry Door w/Door Lever & Ceiling Fan w/Light. NEWER REMODELED FULL BATH Featuring Tub/Shower w/Ceramic Tile Surround, Vinyl Flooring, Vanity w/Granite Counter Top, Porcelain Under Mounted Sink, Upgraded Faucet, Shower Head, Sliding Glass Doors, Upgraded Medicine Cabinet, Upgraded Lighting Fixture, Six Panel Door and Door Lever, Toilet and Shelf. ADDITIONAL INCLUSION Large Storage Area with Shelving in Basement ,1 ½ Car Garage, HVAC (Approx. Installed 2008), Roof (Approx. 15 Years Old), Water Heater (Approx. Installed 2017), Newer Concreted Double Driveway, Garage Door, Garage Door Opener, Above Ground Pool w/Trex Deck and Vinyl Railing (As is Condition), Shed w/Double Doors and Additional Vinyl Shed (As is Condition, Fenced in Yard, Covered Patio 15’x10’, 7 Zone Sprinkler System Front, Back and Sides, Hardscaping w/Lighting, Hallway Lighting Fixture, Flood Lights w/Cameras, Nest Door Bell, W/W Carpeting on Stairs, W/W Carpeting Upstairs Hallway & Alarm System.
Sold for $475,000
$475,000
205 Queen Anne Dr, Williamstown, NJ 08094
3beds
2,658sqft
Single Family Residence
Built in 1986
10,049 Square Feet Lot
$498,000 Zestimate®
$179/sqft
$3,108 Estimated rent
Home value
$498,000
$448,000 - $553,000
$3,108/mo
Zestimate® history
Owner options
List your home for rent
$3,108/mo
Rent Zestimate®
Find your next renter with Zillow Rental Manager. Plus, with online applications, you can quickly screen prospective tenants – for free.
$3,108/mo
Rent Zestimate®
Refinance and save
$3,481/mo
Est. payment
Refinancing to a lower rate could help reduce your monthly payments and save thousands over the life of the loan.
$3,481/mo
Est. payment
Explore your selling options
Work with a Zillow partner agent
Leverage their expertise and Zillow's premium Showcase listings to get your home seen by more buyers.
Get startedList with your own agent
Get your home in front of millions of buyers by listing it on Zillow.
Learn how to do itSell it yourself
Take full control of how buyers see your home on Zillow by listing For Sale by Owner (FSBO).
List your homeWhat's special
All season roomStunning sunroom additionCeiling fanRemodeled half bathCrown moldingNewer hardwood flooringCovered porch
Zillow last checked:
Listing updated:
Listed by:
Andrea Schoelkopf 609-221-4577,
Century 21 Rauh & Johns
Bought with:
Johnson Z Yerkes III, 7874203
Century 21 Rauh & Johns
Source: Bright MLS,MLS#: NJGL2053752
Facts & features
Interior
Bedrooms & bathrooms
- Bedrooms: 3
- Bathrooms: 3
- Full bathrooms: 2
- 1/2 bathrooms: 1
- Main level bathrooms: 1
- Main level bedrooms: 3
Rooms
- Room types: Living Room, Dining Room, Primary Bedroom, Bedroom 2, Bedroom 3, Kitchen, Family Room, Basement, Foyer, Sun/Florida Room, Laundry, Storage Room, Primary Bathroom, Full Bath, Half Bath
Primary bedroom
- Features: Flooring - Solid Hardwood, Ceiling Fan(s)
- Level: Upper
- Area: 221 Square Feet
- Dimensions: 17 x 13
Bedroom 2
- Features: Flooring - Laminated, Ceiling Fan(s)
- Level: Upper
- Area: 154 Square Feet
- Dimensions: 14 x 11
Bedroom 3
- Features: Flooring - Carpet, Ceiling Fan(s)
- Level: Upper
- Area: 143 Square Feet
- Dimensions: 13 x 11
Primary bathroom
- Features: Flooring - Ceramic Tile, Bathroom - Walk-In Shower
- Level: Upper
Basement
- Features: Basement - Finished
- Level: Lower
- Area: 576 Square Feet
- Dimensions: 24 x 24
Dining room
- Features: Flooring - Solid Hardwood, Crown Molding, Chair Rail
- Level: Main
- Area: 143 Square Feet
- Dimensions: 13 x 11
Family room
- Features: Flooring - HardWood, Ceiling Fan(s)
- Level: Main
- Area: 221 Square Feet
- Dimensions: 17 x 13
Foyer
- Features: Flooring - Solid Hardwood
- Level: Main
Other
- Features: Flooring - Vinyl, Bathroom - Tub Shower
- Level: Upper
Half bath
- Features: Flooring - Solid Hardwood, Chair Rail
- Level: Main
Kitchen
- Features: Recessed Lighting, Double Sink
- Level: Main
- Area: 208 Square Feet
- Dimensions: 16 x 13
Laundry
- Level: Main
Living room
- Features: Flooring - Solid Hardwood
- Level: Main
- Area: 221 Square Feet
- Dimensions: 17 x 13
Storage room
- Level: Lower
Other
- Features: Flooring - Laminate Plank, Ceiling Fan(s)
- Level: Main
- Area: 255 Square Feet
- Dimensions: 17 x 15
Heating
- Forced Air, Natural Gas
Cooling
- Central Air, Electric
Appliances
- Included: Gas Water Heater
- Laundry: Laundry Room
Features
- Basement: Finished
- Has fireplace: No
Interior area
- Total structure area: 2,658
- Total interior livable area: 2,658 sqft
- Finished area above ground: 2,083
- Finished area below ground: 575
Property
Parking
- Total spaces: 5
- Parking features: Garage Faces Front, Attached, Driveway, On Street
- Attached garage spaces: 1
- Uncovered spaces: 4
Accessibility
- Accessibility features: None
Features
- Levels: Two
- Stories: 2
- Has private pool: Yes
- Pool features: Above Ground, Private
Lot
- Size: 10,049 Square Feet
- Dimensions: 75.00 x 134.00
Details
- Additional structures: Above Grade, Below Grade
- Parcel number: 111371200007
- Zoning: RES
- Special conditions: Standard
Construction
Type & style
- Home type: SingleFamily
- Architectural style: Colonial
- Property subtype: Single Family Residence
Materials
- Frame
- Foundation: Concrete Perimeter
- Roof: Asphalt
Condition
- Excellent
- New construction: No
- Year built: 1986
Utilities & green energy
- Sewer: Public Sewer
- Water: Public
Community & HOA
Community
- Subdivision: Scotland Run
HOA
- Has HOA: No
Location
- Region: Williamstown
- Municipality: MONROE TWP
Financial & listing details
- Price per square foot: $179/sqft
- Tax assessed value: $228,600
- Annual tax amount: $8,371
- Date on market: 3/4/2025
- Listing agreement: Exclusive Right To Sell
- Listing terms: Cash,Conventional,FHA,VA Loan
- Inclusions: Washer, Dryer, Refrigerator, 2 Sheds, Above Ground Pool As Is Condition
- Exclusions: Freezer In Basement, Gas Grill, Family Room & Primary Bedroom Tv's
- Ownership: Fee Simple
Price history
| Date | Event | Price |
|---|---|---|
| 4/11/2025 | Sold | $475,000+5.6%$179/sqft |
Source:  Bright MLS #NJGL2053752 Report a problem Bright MLS #NJGL2053752 Report a problem | ||
| 3/11/2025 | Pending sale | $449,900$169/sqft |
Source: Bright MLS #NJGL2053752 Report a problem | ||
| 3/4/2025 | Listed for sale | $449,900$169/sqft |
Source: Bright MLS #NJGL2053752 Report a problem | ||
Public tax history
| Year | Property taxes | Tax assessment |
|---|---|---|
| 2025 | $8,371 | $228,600 |
| 2024 | $8,371 +0.7% | $228,600 |
| 2023 | $8,310 +0.5% | $228,600 |
| 2022 | $8,271 -0.6% | $228,600 |
| 2021 | $8,323 +0.7% | $228,600 |
| 2020 | $8,264 +5.9% | $228,600 |
| 2019 | $7,805 | $228,600 +4.1% |
| 2018 | $7,805 +7.7% | $219,500 +5.9% |
| 2017 | $7,246 +2.9% | $207,200 |
| 2016 | $7,039 +3% | $207,200 |
| 2015 | $6,833 +5.4% | $207,200 |
| 2014 | $6,483 -7.6% | $207,200 |
| 2013 | $7,013 +1.5% | $207,200 -15.1% |
| 2012 | $6,908 +1.9% | $244,100 |
| 2011 | $6,781 +3.9% | $244,100 |
| 2010 | $6,530 +4.9% | $244,100 |
| 2009 | $6,222 | $244,100 |
| 2008 | -- | $244,100 +94.3% |
| 2007 | -- | $125,600 |
| 2006 | -- | $125,600 |
| 2005 | -- | $125,600 |
| 2004 | -- | $125,600 |
| 2003 | -- | $125,600 |
| 2002 | -- | $125,600 |
| 2001 | -- | $125,600 |
Find assessor info on the county website
Neighborhood: 08094
Nearby homes
- $457,3004 bd3 ba1.8k sqft209 Queen Anne Dr, Williamstown, NJ 08094Off Market
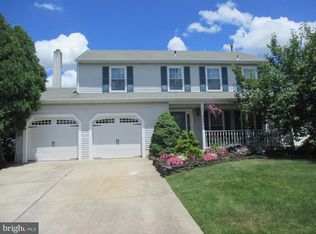
- $435,800-- bd-- ba1.8k sqft201 Queen Anne Dr, Williamstown, NJ 08094Off Market
- $431,000-- bd-- ba1.8k sqft1107 Perth Rd, Williamstown, NJ 08094Off Market
- $439,1003 bd2 ba1.9k sqft213 Queen Anne Dr, Williamstown, NJ 08094Off Market

- $455,5004 bd3 ba1.8k sqft1209 Hamilton Ct, Williamstown, NJ 08094Off Market
- $429,000-- bd-- ba1.8k sqft1208 Hamilton Ct, Williamstown, NJ 08094Off Market
- $365,300-- bd-- ba1.3k sqft208 Queen Anne Dr, Williamstown, NJ 08094Off Market
- $403,2003 bd2 ba1.8k sqft204 Queen Anne Dr, Williamstown, NJ 08094Off Market
Nearby schools
GreatSchools rating
- 4/10Holly Glen Elementary SchoolGrades: PK-4Distance: 0.7 mi
- 5/10Williamstown Middle SchoolGrades: 5-8Distance: 1.4 mi
- 4/10Williamstown High SchoolGrades: 9-12Distance: 1.2 mi
Schools provided by the listing agent
- District: Monroe Township Public Schools
Source: Bright MLS. This data may not be complete. We recommend contacting the local school district to confirm school assignments for this home.
Get a cash offer in 3 minutes
Find out how much your home could sell for in as little as 3 minutes with a no-obligation cash offer.
Estimated market value
$498,000
Get a cash offer in 3 minutes
Find out how much your home could sell for in as little as 3 minutes with a no-obligation cash offer.
Estimated market value
$498,000
- New Jersey
- Gloucester County
- Williamstown
- 08094
- 205 Queen Anne Dr
Nearby cities
Nearby neighborhoods
Nearby zip codes
Other Williamstown Topics
