Skip main navigation
Off market
  • $457,300

    209 Queen Anne Dr, Williamstown, NJ 08094

    4beds
    1,890sqft
    SingleFamily
    Built in 1988
    10,018 Square Feet Lot
    $457,300 Zestimate®
    $242/sqft
    $3,307 Estimated rent

    Home value

    $457,300

    $434,000 - $480,000

    $3,307/mo

    Zestimate® history
    Loading
    Loading...

    Owner options

    List your home for rent

    $3,307/mo

    Rent Zestimate®

    Find your next renter with Zillow Rental Manager. Plus, with online applications, you can quickly screen prospective tenants – for free.

    Learn more

    $3,307/mo

    Rent Zestimate®

    Refinance and save

    $3,352/mo

    Est. payment

    Refinancing to a lower rate could help reduce your monthly payments and save thousands over the life of the loan.

    See today's rates

    $3,352/mo

    Est. payment

    Explore your selling options

    Work with a Zillow partner agent

    Leverage their expertise and Zillow's premium Showcase listings to get your home seen by more buyers.

    Get started

    List with your own agent

    Get your home in front of millions of buyers by listing it on Zillow.

    Learn how to do it

    Sell it yourself

    Take full control of how buyers see your home on Zillow by listing For Sale by Owner (FSBO).

    List your home

    What's special

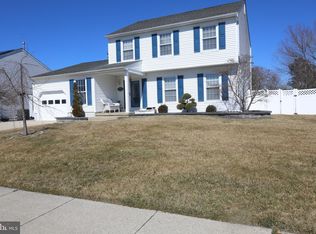
    Every picture tells a story and you can make your own story in this totally updated and Meticulously kept 2 Story home in the popular Scotland Run development.Starting with the lavish flowers,landscaping & Sprinkler Syst. leading to the cozy custom front porch. First floor endures Hardwood flooring, Chair Rail & Crown Molding,Bump out Dining Rm W/extra windows,Family Rm W/Stone FP and a Fabulous Custom Gourmet Kitchen including Brazilian granite counter tops,Gas range,Stainless Appl, 40"Cabinets, Under cabinet lighting & Island.Sliding Doors from FR lead out to the over sized year yard that unveils a custom and soothing Pond W/water fall, sprinkler syst, 20 x 12 Brick Patio W/Canopy, Pool and Shed along w/mature flowers.The upstairs includes 4 generous sized Bdrms all with brand new carpeting. Mstr Suite includes skylight, sitting area, walk in closet & beautiful mstr bath W/dual sinks.Huge Full Basement includes Sump Pump and "Walk Out" Steps to the rear yard is waiting for your personal touch...Pool Table included. Wait no longer...This is the one. Convenient to Schools, Shopping, Major Highways and half way betwn Phila & A.C. Please feel free to call for addt'l information or an appointment.

    This property is off market, which means it's not currently listed for sale or rent on Zillow. This may be different from what's available on other websites or public sources.
    Facts & features

    Interior

    Bedrooms & bathrooms
    • Bedrooms: 4
    • Bathrooms: 3
    • Full bathrooms: 2
    • 1/2 bathrooms: 1
    Heating
    • Forced air, Gas
    Cooling
    • Central
    Appliances
    • Included: Refrigerator
    Features
    • Master Bath(s), Kitchen - Eat-In, Kitchen - Island, Butlers Pantry, Stall Shower
    • Flooring: Hardwood
    Interior area
    • Total interior livable area: 1,890 sqft

    Property

    Parking
    • Parking features: Garage - Attached
    Features
    • Exterior features: Wood
    Lot
    • Size: 10,018 Square Feet
    Details
    • Parcel number: 1113712000000008

    Construction

    Type & style
    • Home type: SingleFamily
    • Architectural style: Traditional
    Materials
    • Frame
    Condition
    • Year built: 1988

    Community & HOA

    Location
    • Region: Williamstown

    Financial & listing details

    • Price per square foot: $242/sqft
    • Tax assessed value: $243,600
    • Annual tax amount: $8,921

    Price history

    DateEventPrice
    9/7/2018Sold$245,000-0.8%$130/sqft
    Source: Public Record Report a problem
    9/7/2018Listed for sale$247,000$131/sqft
    Source: RE/MAX CONNECTION #1002000958 Report a problem
    7/18/2018Pending sale$247,000$131/sqft
    Source: RE/MAX CONNECTION #1002000958 Report a problem
    7/7/2018Listed for sale$247,000+79.6%$131/sqft
    Source: RE/MAX Connection-Turnersville #1002000958 Report a problem
    7/11/1997Sold$137,500$73/sqft
    Source: Public Record Report a problem

    Public tax history

    YearProperty taxesTax assessment
    2025$8,921 $243,600
    2024$8,921 +0.7%$243,600 +8.6%
    2023$8,855 +9.1%$224,300
    2022$8,115 -0.6%$224,300
    2021$8,167 +0.7%$224,300
    2020$8,108 +6.9%$224,300
    2019$7,586 $224,300
    2018$7,586 +3.5%$224,300 +7.1%
    2017$7,326 +2.9%$209,500
    2016$7,117 +3%$209,500
    2015$6,909 +5.4%$209,500
    2014$6,555 -7.7%$209,500
    2013$7,105 +1.5%$209,500 -15.3%
    2012$6,999 +1.9%$247,300
    2011$6,870 +3.9%$247,300
    2010$6,615 +4.9%$247,300
    2009$6,304 $247,300
    2008-- $247,300 +94.9%
    2007-- $126,900
    2006-- $126,900
    2005-- $126,900
    2004-- $126,900
    2003-- $126,900
    2002-- $126,900
    2001-- $126,900
    Find assessor info on the county website

    Neighborhood: 08094

    Nearby schools

    GreatSchools rating
    Get a cash offer in 3 minutes
    Find out how much your home could sell for in as little as 3 minutes with a no-obligation cash offer.
    Estimated market value
    $457,300
    Get a cash offer in 3 minutes
    Find out how much your home could sell for in as little as 3 minutes with a no-obligation cash offer.
    Estimated market value
    $457,300