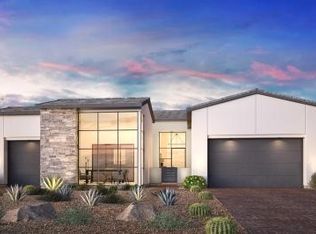
205 Rambling Vista St, Las Vegas, NV 89138
Home value
Not available
Estimated sales range
Not available
$4,684/mo
Owner options
$4,684/mo
Rent Zestimate®
Find your next renter with Zillow Rental Manager. Plus, with online applications, you can quickly screen prospective tenants – for free.
$4,684/mo
Rent Zestimate®
$8,984/mo
Est. payment
Refinancing to a lower rate could help reduce your monthly payments and save thousands over the life of the loan.
$8,984/mo
Est. payment
Explore your selling options
Work with a Zillow partner agent
Leverage their expertise and Zillow's premium Showcase listings to get your home seen by more buyers.
Get startedList with your own agent
Get your home in front of millions of buyers by listing it on Zillow.
Learn how to do itSell it yourself
Take full control of how buyers see your home on Zillow by listing For Sale by Owner (FSBO).
List your homeWhat's special
Zillow last checked:
Listing updated:
April J. Miller S.0168978 702-243-9800,
TB Realty Las Vegas LLC
NON MLS
NON-MLS OFFICE
Facts & features
Interior
Bedrooms & bathrooms
- Bedrooms: 3
- Bathrooms: 4
- Full bathrooms: 3
- 1/2 bathrooms: 1
Primary bedroom
- Description: Walk-In Closet(s)
- Dimensions: 16x16
Bedroom 2
- Description: Closet
- Dimensions: 15x11
Bedroom 3
- Description: Closet
- Dimensions: 12x11
Primary bathroom
- Description: Double Sink,Separate Shower,Separate Tub
Dining room
- Description: Dining Area
- Dimensions: 15x11
Great room
- Description: None
- Dimensions: 23x22
Kitchen
- Description: Breakfast Bar/Counter,Island
- Dimensions: 22x12
Heating
- Central, Gas, Multiple Heating Units, Zoned
Cooling
- Central Air, Electric, ENERGY STAR Qualified Equipment, 2 Units
Appliances
- Included: Built-In Gas Oven, Dishwasher, Disposal, Gas Range, Microwave, Tankless Water Heater
- Laundry: Gas Dryer Hookup, Laundry Room
Features
- BathroomonMainLevel, Bedroom on Main Level, Primary Downstairs, Programmable Thermostat
- Flooring: Other
- Windows: Double Pane Windows, Insulated Windows, Low-Emissivity Windows
- Number of fireplaces: 1
- Fireplace features: Gas, Great Room
Interior area
- Total structure area: 3,083
- Total interior livable area: 3,083 sqft
Property
Parking
- Total spaces: 3
- Parking features: Attached, Exterior Access Door, Finished Garage, Garage, Inside Entrance, Private
- Attached garage spaces: 3
Features
- Stories: 1
- Patio & porch: Covered, Patio
- Exterior features: Patio, Private Yard, Sprinkler/Irrigation
- Fencing: Block,Back Yard
Lot
- Size: 8,276 Square Feet
- Features: Drip Irrigation/Bubblers, Desert Landscaping, Landscaped, < 1/4 Acre
Details
- Parcel number: 13727118028
- Zoning description: Single Family
- Horse amenities: None
Construction
Type & style
- Home type: SingleFamily
- Architectural style: One Story
- Property subtype: Single Family Residence
Materials
- Drywall
- Roof: Tile
Condition
- New Construction
- New construction: Yes
- Year built: 2025
Details
- Builder model: Grey Crest
- Builder name: Toll Bros
Utilities & green energy
- Electric: Photovoltaics None
- Sewer: Public Sewer
- Water: Public
- Utilities for property: Cable Available, Underground Utilities
Green energy
- Energy efficient items: Doors, Windows, HVAC
Community & HOA
Community
- Security: Fire Sprinkler System, Gated Community
- Subdivision: Summerlin Village 29 Parcel C & D
HOA
- Has HOA: Yes
- Amenities included: Gated, Park
- Services included: Association Management, Utilities
- HOA fee: $69 monthly
- HOA name: Summerlin West HOA
- HOA phone: 702-791-4600
- Second HOA fee: $140 monthly
Location
- Region: Las Vegas
Financial & listing details
- Price per square foot: $470/sqft
- Annual tax amount: $4,991
- Date on market: 11/6/2025
- Listing agreement: Exclusive Agency
- Listing terms: Cash,Conventional
Price history
| Date | Event | Price |
|---|---|---|
| 8/21/2026 | Sold | $1,450,000-3.3%$470/sqft |
Source: | ||
| 7/26/2026 | Pending sale | $1,500,000$487/sqft |
Source: | ||
| 7/8/2026 | Price change | $1,500,000-6.3%$487/sqft |
Source: | ||
| 6/11/2026 | Price change | $1,600,000-5.9%$519/sqft |
Source: | ||
| 4/10/2026 | Price change | $1,700,000-2.9%$551/sqft |
Source: | ||
| 3/25/2026 | Price change | $1,750,000-2.8%$568/sqft |
Source: | ||
| 3/10/2026 | Price change | $1,800,000-3.5%$584/sqft |
Source: | ||
| 3/2/2026 | Price change | $1,865,000+0.8%$605/sqft |
Source: | ||
| 2/27/2026 | Price change | $1,850,000-4.4%$600/sqft |
Source: | ||
| 1/16/2026 | Price change | $1,936,000+2.1%$628/sqft |
Source: | ||
| 1/14/2026 | Price change | $1,896,000+0.2%$615/sqft |
Source: | ||
| 11/6/2025 | Listed for sale | $1,892,000$614/sqft |
Source: | ||
Public tax history
Neighborhood: Summerlin North
Nearby homes
- $1,772,7294 bd5 ba2.8k sqft229 Rambling Vis, Las Vegas, NV 89138Sold

- $1,966,1289,147 sqft12369 Serenity Rock Ave, Las Vegas, NV 89138Sold
- $2,100,0004 bd6 ba3k sqft192 Rambling Vista St, Las Vegas, NV 89138Pending

- $1,907,7209,147 sqft12381 Serenity Rock Ave, Las Vegas, NV 89138Sold
- $2,136,8705 bd6 ba4.5k sqft12357 Serenity Rock Ave, Las Vegas, NV 89138Sold
- $2,330,0979,583 sqft12393 Serenity Rock Ave, Las Vegas, NV 89138Sold
- $1,858,9519,583 sqft12345 Serenity Rock Ave, Las Vegas, NV 89138Sold
- $2,348,52110,018 sqft12405 Serenity Rock Ave, Las Vegas, NV 89138Sold
Nearby schools
GreatSchools rating
- 8/10Linda Rankin Givens Elementary SchoolGrades: PK-5Distance: 1.8 mi
- 6/10Ernest Becker Middle SchoolGrades: 6-8Distance: 4.3 mi
- 8/10Palo Verde High SchoolGrades: 9-12Distance: 2.3 mi
Schools provided by the listing agent
- Elementary: Givens, Linda Rankin,Givens, Linda Rankin
- Middle: Becker
- High: Palo Verde
Source: LVR. This data may not be complete. We recommend contacting the local school district to confirm school assignments for this home.


Get pre-qualified for a loan
An equal housing lender. NMLS #10287.
- Nevada
- Clark County
- Las Vegas
- 89138
- Summerlin North
- 205 Rambling Vista St