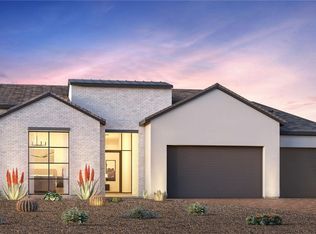
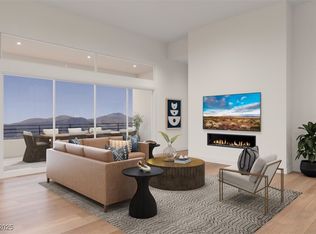
The Grey Crest Terrace at Glenrock is a sophisticated luxury residence designed for seamless indoor-outdoor living. The heart of the home features a chef-inspired kitchen with a large center island, walk-in pantry, formal dining room, and casual dining area that flows effortlessly into the expansive great room with a linear fireplace. Oversized sliding doors open to a covered deck, creating the perfect setting for entertaining and everyday enjoyment. The private first-floor primary suite offers a spa-inspired bath with dual vanities, oversized shower, private water closet, and generous walk-in closet. A finished terrace walk-out basement expands the living space with a large flex room and covered outdoor terrace. Secondary bedrooms each enjoy private bath access, while additional highlights include a drop zone, convenient laundry area, abundant storage, and a 3-car garage.
Active
$2,100,000
192 Rambling Vista St, Las Vegas, NV 89138
4beds
3,083sqft
:
Get pre-qualified$12,913/mo
Single Family Residence
Built in 2026
8,276 Square Feet Lot
$-- Zestimate®
$681/sqft
$209/mo HOA
What's special
Chef-inspired kitchenFinished terrace walk-out basementAbundant storageConvenient laundry areaOversized sliding doorsDual vanitiesSpa-inspired bath
- 6 days |
- 150 |
- 3 |
Zillow last checked:
Listing updated:
Listed by:
April J. Miller S.0168978 702-243-9800,
TB Realty Las Vegas LLC
Source: LVR,MLS#: 2806498 Originating MLS: Greater Las Vegas Association of Realtors Inc
Originating MLS: Greater Las Vegas Association of Realtors IncFacts & features
Interior
Bedrooms & bathrooms
- Bedrooms: 4
- Bathrooms: 6
- Full bathrooms: 4
- 1/2 bathrooms: 2
Rooms
- Room types: Basement
Primary bedroom
- Description: Walk-In Closet(s)
- Dimensions: 16x16
Bedroom 2
- Description: Downstairs
- Dimensions: 13x12
Bedroom 3
- Description: Walk-In Closet(s)
- Dimensions: 15x10
Bedroom 4
- Description: Closet
- Dimensions: 12x10
Kitchen
- Description: Island,Pantry
- Dimensions: 22x12
Heating
- Central, Gas, Multiple Heating Units, Zoned
Cooling
- Central Air, Electric, ENERGY STAR Qualified Equipment, 2 Units
Appliances
- Included: Built-In Gas Oven, Dishwasher, Disposal, Gas Range, Microwave
- Laundry: Gas Dryer Hookup, Main Level
Features
- Bedroom on Main Level, Primary Downstairs, Programmable Thermostat
- Flooring: Carpet, Tile
- Windows: Double Pane Windows, Insulated Windows
- Has basement: Yes
- Number of fireplaces: 1
- Fireplace features: Gas, Great Room
Interior area
- Total structure area: 3,083
- Total interior livable area: 3,083 sqft
Video & virtual tour
Property
Parking
- Total spaces: 3
- Parking features: Attached, Garage, Inside Entrance, Private
- Attached garage spaces: 3
Features
- Stories: 1
- Patio & porch: Covered, Patio
- Exterior features: Patio, Private Yard, Sprinkler/Irrigation
- Fencing: Block,Back Yard
Lot
- Size: 8,276 Square Feet
- Features: Drip Irrigation/Bubblers, Desert Landscaping, Landscaped, < 1/4 Acre
Details
- Parcel number: 13727222017
- Zoning description: Single Family
- Horse amenities: None
Construction
Type & style
- Home type: SingleFamily
- Architectural style: One Story
- Property subtype: Single Family Residence
Materials
- Drywall
- Roof: Tile
Condition
- To Be Built
- New construction: Yes
- Year built: 2026
Utilities & green energy
- Electric: Photovoltaics None
- Sewer: Public Sewer
- Water: Public
- Utilities for property: Cable Available, Underground Utilities
Green energy
- Energy efficient items: Doors, Windows, HVAC
Community & HOA
Community
- Security: Fire Sprinkler System, Gated Community
- Subdivision: Summerlin Village 29 Parcel C & D
HOA
- Has HOA: Yes
- Amenities included: Gated, Park
- Services included: Association Management, Utilities
- HOA fee: $69 monthly
- HOA name: Summerlin West HOA
- HOA phone: 702-791-4600
- Second HOA fee: $140 monthly
Location
- Region: Las Vegas
Financial & listing details
- Price per square foot: $681/sqft
- Annual tax amount: $4,991
- Date on market: 8/7/2026
- Listing agreement: Exclusive Right To Sell
- Listing terms: Cash,Conventional
Estimated market value
Not available
Estimated sales range
Not available
Not available
Price history
| Date | Event | Price |
|---|---|---|
| 8/7/2026 | Listed for sale | $2,100,000$681/sqft |
Source:  LVR #2806498 Report a problem LVR #2806498 Report a problem | ||
Public tax history
Tax history is unavailable.
Monthly payment
Est. payment
Payment breakdown
Explore the cost of this home by adjusting the details. Changes won't be saved.Climate risks
Neighborhood: Summerlin North
Nearby schools
GreatSchools rating
- 8/10Linda Rankin Givens Elementary SchoolGrades: PK-5Distance: 1.8 mi
- 6/10Ernest Becker Middle SchoolGrades: 6-8Distance: 4.2 mi
- 8/10Palo Verde High SchoolGrades: 9-12Distance: 2.2 mi
Schools provided by the listing agent
- Elementary: Givens, Linda Rankin,Givens, Linda Rankin
- Middle: Becker
- High: Palo Verde
Source: LVR. This data may not be complete. We recommend contacting the local school district to confirm school assignments for this home.
- $1,858,9519,583 sqft12345 Serenity Rock Ave, Las Vegas, NV 89138Sold
- $1,500,0003 bd4 ba3k sqft205 Rambling Vista St, Las Vegas, NV 89138Pending
- $2,136,8705 bd6 ba4.5k sqft12357 Serenity Rock Ave, Las Vegas, NV 89138Sold
- $1,854,4789,147 sqft12333 Serenity Rock Ave, Las Vegas, NV 89138Sold
- $1,966,1289,147 sqft12369 Serenity Rock Ave, Las Vegas, NV 89138Sold
- $1,772,7294 bd5 ba2.8k sqft229 Rambling Vis, Las Vegas, NV 89138Sold
- $1,856,5859,147 sqft12321 Serenity Rock Ave, Las Vegas, NV 89138Sold
- $1,858,7859,147 sqft205 Grange Creek Ln, Las Vegas, NV 89138Sold
A local agent can set up tours, give advice and negotiate with sellers.
Similar homes
- $1,825,0005 bd5 ba3.8k sqft12137 Sage Thunder Ave, Las Vegas, NV 89138For Sale
 MLS ID #2798220, Donna M. Lefever, Realty ONE Group, Inc. LVR
 - $2,199,0003 bd3 ba2.8k sqft508 Vista Sunset Ave, Las Vegas, NV 89138For Sale
 MLS ID #2792753, Karen E. Pohl, Huntington & Ellis, A Real Est. LVR
 - $1,380,0004 bd3 ba2.8k sqft65 Twilight Rose St, Las Vegas, NV 89138For Sale
 MLS ID #2807045, Jennifer L. Littlefield, Serhant. LVR
 - $1,900,0005 bd6 ba4k sqft180 Grange Creek Ln, Las Vegas, NV 89138New Construction
 LVR
LVR - $1,845,0005 bd6 ba3.9k sqft12417 Serenity Rock Ave, Las Vegas, NV 89138New ConstructionLVR
- from $1,875,9954 bd6 ba4.2k sqftGrey Crest Terrace Plan, Glenrock, Las Vegas, NV 89138New ConstructionToll Brothers Inc.
- $2,650,0004 bd4 ba3.6k sqft2680 Nevada Agave Ln, Las Vegas, NV 89138For SaleMLS ID #2803402, Mahsheed Parsons, Mahsheed Real Estate LLC. LVR
- $2,274,9005 bd6 ba4.5k sqft194 Harris Peak St, Las Vegas, NV 89138For SaleMLS ID #2779527, Craig Tann, Huntington & Ellis, A Real Est. LVR
- from $1,745,0003 bd4 ba3.4k sqftPlan 2 Plan, Carlisle Ridge, Las Vegas, NV 89138New ConstructionTRI Pointe Homes
- $1,259,9904 bd4 ba3k sqft11955 Rockview Point St, Las Vegas, NV 89138For SaleMLS ID #2806059, Melissa F. Clagg, Serhant. LVR
- from $1,889,9955 bd6 ba4.5k sqftWestcliff Plan, Glenrock, Las Vegas, NV 89138New ConstructionToll Brothers Inc.
- $1,598,8884 bd3 ba2.8k sqft413 Vista Sunset Ave, Las Vegas, NV 89138For SaleMLS ID #2793937, Madison Blau, IS Luxury. LVR
- from $1,398,9953 bd4 ba2.8k sqftBlackwood Plan, Glenrock, Las Vegas, NV 89138New ConstructionToll Brothers Inc.
- $1,280,0003 bd3 ba2.9k sqft12048 Portamento Ct, Las Vegas, NV 89138For SaleMLS ID #2805155, Steven C. Davidson, Simply Vegas. LVR
- $2,589,0003 bd4 ba3k sqft446 Highview Ridge Ave, Las Vegas, NV 89138For SaleMLS ID #2797281, Konrad W. Sychowicz, Realty ONE Group, Inc. LVR
- from $1,806,9954 bd6 ba4k sqftBlackwood Terrace Plan, Glenrock, Las Vegas, NV 89138New ConstructionToll Brothers Inc.
- $1,599,9995 bd5 ba3.6k sqft424 Crown Mesa Ave, Las Vegas, NV 89138For SaleMLS ID #2802825, Karen E. Pohl, Huntington & Ellis, A Real Est. LVR
- from $1,594,9903 bd5 ba3.1k sqftBristlecone Plan, SHAWOOD at Arcadia, Las Vegas, NV 89138New ConstructionSHAWOOD
- $2,400,0003 bd4 ba3.2k sqft795 Keyland St, Las Vegas, NV 89138For SaleMLS ID #2754610, Kyle C. Simmons, LPT Realty LLC. LVR
- $1,735,0004 bd5 ba3.7k sqft305 Prince Charming Ct, Las Vegas, NV 89145For SaleMLS ID #2807943, Joseph Debenedetto, Boeckle & Co.. LVR
