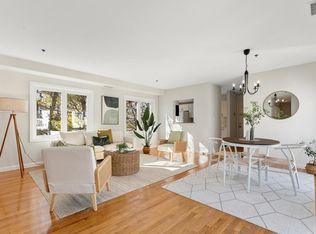
Units rarely become available in this highly desirable building, located in a charming residential neighborhood just off of Porter Square. And this one is amazing! With an easy entrance off the courtyard, this Garden level unit offers a bright and airy open floor plan, bathed in light with hardwood floors throughout. The expansive Living/Dining creates the opportunity to curate the space for dining, living and work! The bright main bedroom boasts a huge walk-in closet and views of your private patio and garden. The second bedroom can do double duty as a home office. The large exclusive enclosed garden area with new patio provides fantastic space to enjoy your morning coffee, evening dinners or just relax! Freshly painted throughout, with new bathroom updates. The deeded garage space is nearby the unit as is the large extra storage . Close to Red-Line, Commuter Rail, Harvard Law, University Science Center, and Danehy Park, tons of shopping and restaurants! Enjoy the best of Cambridge.
Sold for $925,000
$925,000
205 Richdale Ave APT A2, Cambridge, MA 02140
2beds
980sqft
Condominium
Built in 1988
-- sqft lot
$931,100 Zestimate®
$944/sqft
$4,057 Estimated rent
Home value
$931,100
$857,000 - $1.01M
$4,057/mo
Zestimate® history
Owner options
List your home for rent
$4,057/mo
Rent Zestimate®
Find your next renter with Zillow Rental Manager. Plus, with online applications, you can quickly screen prospective tenants – for free.
$4,057/mo
Rent Zestimate®
Refinance and save
$6,179/mo
Est. payment
Refinancing to a lower rate could help reduce your monthly payments and save thousands over the life of the loan.
$6,179/mo
Est. payment
Explore your selling options
Work with a Zillow partner agent
Leverage their expertise and Zillow's premium Showcase listings to get your home seen by more buyers.
Get startedList with your own agent
Get your home in front of millions of buyers by listing it on Zillow.
Learn how to do itSell it yourself
Take full control of how buyers see your home on Zillow by listing For Sale by Owner (FSBO).
List your homeWhat's special
New patioCharming residential neighborhoodHuge walk-in closetNew bathroom updates
Zillow last checked:
Listing updated:
Listed by:
Pat Butler 781-789-9486,
Coldwell Banker Realty - Hingham 781-749-4300
Bought with:
Amy Frizzi
Ivy Realty Group
Source: MLS PIN,MLS#: 73358718
Facts & features
Interior
Bedrooms & bathrooms
- Bedrooms: 2
- Bathrooms: 2
- Full bathrooms: 1
- 1/2 bathrooms: 1
Primary bedroom
- Features: Walk-In Closet(s), Flooring - Hardwood
- Level: First
Bedroom 2
- Features: Closet, Flooring - Hardwood
- Level: First
Primary bathroom
- Features: Yes
Bathroom 1
- Features: Bathroom - Tiled With Tub & Shower, Flooring - Stone/Ceramic Tile, Countertops - Stone/Granite/Solid
- Level: First
Bathroom 2
- Features: Bathroom - Half, Flooring - Stone/Ceramic Tile, Countertops - Stone/Granite/Solid
- Level: First
Dining room
- Features: Flooring - Hardwood, French Doors, Open Floorplan
- Level: First
Kitchen
- Features: Flooring - Stone/Ceramic Tile, Countertops - Stone/Granite/Solid
- Level: First
Living room
- Features: Flooring - Hardwood, Open Floorplan
- Level: First
Heating
- Forced Air, Heat Pump, Electric
Cooling
- Central Air
Appliances
- Included: Microwave, ENERGY STAR Qualified Refrigerator, ENERGY STAR Qualified Dryer, ENERGY STAR Qualified Dishwasher, ENERGY STAR Qualified Washer, Range
- Laundry: First Floor
Features
- Flooring: Hardwood
- Windows: Insulated Windows
- Basement: None
- Has fireplace: No
Interior area
- Total structure area: 980
- Total interior livable area: 980 sqft
- Finished area above ground: 980
Property
Parking
- Total spaces: 1
- Parking features: Attached, Storage, Assigned
- Attached garage spaces: 1
Features
- Entry location: Unit Placement(Street,Front)
- Patio & porch: Patio - Enclosed
- Exterior features: Patio - Enclosed, Storage, Sprinkler System
- Fencing: Security
Details
- Zoning: R
- Other equipment: Intercom
Construction
Type & style
- Home type: Condo
- Property subtype: Condominium
Materials
- Frame
- Roof: Shingle
Condition
- Year built: 1988
Utilities & green energy
- Electric: 220 Volts
- Sewer: Public Sewer
- Water: Public
- Utilities for property: for Electric Range, for Electric Oven
Community & HOA
Community
- Features: Public Transportation, Shopping, Park, Walk/Jog Trails, Medical Facility
- Security: Intercom
HOA
- Amenities included: Storage
- Services included: Water, Sewer, Insurance, Security, Maintenance Structure, Maintenance Grounds, Snow Removal, Trash, Reserve Funds
- HOA fee: $420 monthly
Location
- Region: Cambridge
Financial & listing details
- Price per square foot: $944/sqft
- Tax assessed value: $740,100
- Annual tax amount: $4,700
- Date on market: 1/13/2026
Price history
| Date | Event | Price |
|---|---|---|
| 5/12/2025 | Sold | $925,000+9.5%$944/sqft |
Source: MLS PIN #73358718 Report a problem | ||
| 4/14/2025 | Contingent | $845,000$862/sqft |
Source: MLS PIN #73358718 Report a problem | ||
| 4/11/2025 | Price change | $845,000+9%$862/sqft |
Source: MLS PIN #73358718 Report a problem | ||
| 6/11/2021 | Pending sale | $775,000$791/sqft |
Source: MLS PIN #72842864 Report a problem | ||
| 6/3/2021 | Listed for sale | $775,000+35%$791/sqft |
Source: MLS PIN #72842864 Report a problem | ||
| 7/30/2016 | Listing removed | $574,000$586/sqft |
Source: RE/MAX Destiny #72037319 Report a problem | ||
| 7/21/2016 | Price change | $574,000-2.5%$586/sqft |
Source: RE/MAX Destiny #72037319 Report a problem | ||
| 7/13/2016 | Listed for sale | $589,000+24%$601/sqft |
Source: RE/MAX Destiny #72037319 Report a problem | ||
| 3/26/2015 | Listing removed | $475,000$485/sqft |
Source: RE/MAX Destiny #71803250 Report a problem | ||
| 3/19/2015 | Listed for sale | $475,000$485/sqft |
Source: RE/MAX Destiny #71803250 Report a problem | ||
Public tax history
Tax history is unavailable.
Neighborhood: Peabody
Nearby homes
- $820,0002 bd2 ba980 sqft205 Richdale Ave APT A6, Cambridge, MA 02140Sold
- $849,0002 bd2 ba955 sqft205 Richdale Ave APT A14, Cambridge, MA 02140Pending

- $901,0002 bd2 ba1k sqft205 Richdale Ave APT A15, Cambridge, MA 02140Sold
- $875,0002 bd2 ba1k sqft205 Richdale Ave APT A11, Cambridge, MA 02140Sold
- $1,208,8003 bd2 ba1.3k sqft129-205 Richdale Ave UNIT A1, Cambridge, MA 02140Off Market
- $931,1002 bd1 ba912 sqft129-205 Richdale Ave UNIT A2, Cambridge, MA 02140Off Market
- $737,4002 bd2 ba943 sqft129-205 Richdale Ave UNIT A3, Cambridge, MA 02140Off Market
- $768,2002 bd1 ba1k sqft129-205 Richdale Ave UNIT A5, Cambridge, MA 02140Off Market
Nearby schools
GreatSchools rating
- 7/10Peabody SchoolGrades: PK-5Distance: 0.2 mi
- 8/10Rindge Avenue Upper SchoolGrades: 6-8Distance: 0.2 mi
- 8/10Cambridge Rindge and Latin SchoolGrades: 9-12Distance: 1.4 mi
Get a cash offer in 3 minutes
Find out how much your home could sell for in as little as 3 minutes with a no-obligation cash offer.
Estimated market value
$931,100
Get a cash offer in 3 minutes
Find out how much your home could sell for in as little as 3 minutes with a no-obligation cash offer.
Estimated market value
$931,100
- Massachusetts
- Middlesex County
- Cambridge
- 02140
- Peabody
- 205 Richdale Ave Apartment A2
Nearby cities
Nearby neighborhoods
Nearby zip codes
Other Cambridge Topics
