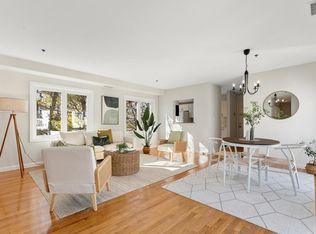
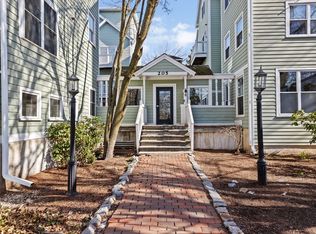
Expansive single floor living meets unbeatable urban convenience in this highly desirable condo at Richdale Terraces. Perfectly nestled between Porter and Davis Square, this 4-room, 2-bedroom, 1.5-bathroom flat spans 955 square feet of thoughtfully designed space. The main entrance sits just inside the beautifully kept central courtyard, offering a secure and welcoming arrival. Inside, a seamless open-concept living and dining area provides the perfect space for entertaining. The dining area flows effortlessly out to your own private patio and exclusive yard, a rare outdoor oasis ideal for enjoying beautiful weather days. Both bedrooms offer generous proportions, including a primary bedroom complete with a spacious walk-in closet. Complete with convenient in-unit laundry one garaged parking space, and guest parking area. This home offers everything you need!
Pending
$849,000
205 Richdale Ave APT A14, Cambridge, MA 02140
2beds
955sqft
:
Get pre-qualified$5,619/mo
Condominium
Built in 1988
-- sqft lot
$-- Zestimate®
$889/sqft
$423/mo HOA
What's special
Exclusive yardPrivate patioConvenient in-unit laundryRare outdoor oasisExpansive single floor livingBeautifully kept central courtyard
- 34 days |
- 509 |
- 22 |
Likely to sell faster than
Zillow last checked:
Listing updated:
Listed by:
Victoria Bishop 774-283-3841,
Berkshire Hathaway HomeServices Commonwealth Real Estate 617-864-4600
Source: MLS PIN,MLS#: 73541543
Facts & features
Interior
Bedrooms & bathrooms
- Bedrooms: 2
- Bathrooms: 2
- Full bathrooms: 1
- 1/2 bathrooms: 1
Primary bedroom
- Features: Walk-In Closet(s), Flooring - Wall to Wall Carpet
- Level: First
Bedroom 2
- Features: Closet, Flooring - Wall to Wall Carpet
- Level: First
Primary bathroom
- Features: Yes
Bathroom 1
- Features: Bathroom - Full, Bathroom - Tiled With Tub & Shower
- Level: First
Bathroom 2
- Features: Bathroom - Half
- Level: First
Dining room
- Features: Flooring - Hardwood, Balcony / Deck
- Level: First
Kitchen
- Features: Flooring - Stone/Ceramic Tile
- Level: First
Living room
- Features: Flooring - Hardwood, Balcony / Deck
- Level: First
Heating
- Forced Air, Heat Pump, Electric
Cooling
- Central Air
Appliances
- Included: Range, Dishwasher, Microwave, Refrigerator, Washer, Dryer
- Laundry: In Unit
Features
- Flooring: Carpet, Hardwood
- Windows: Insulated Windows
- Has basement: No
- Has fireplace: No
Interior area
- Total structure area: 955
- Total interior livable area: 955 sqft
- Finished area above ground: 955
Property
Parking
- Total spaces: 1
- Parking features: Under, Off Street
- Attached garage spaces: 1
Features
- Patio & porch: Patio - Enclosed
- Exterior features: Patio - Enclosed, Fenced Yard
- Fencing: Security,Fenced
Details
- Zoning: R
Construction
Type & style
- Home type: Condo
- Property subtype: Condominium
- Attached to another structure: Yes
Materials
- Frame
Condition
- Year built: 1988
Utilities & green energy
- Electric: 220 Volts
- Sewer: Public Sewer
- Water: Public
- Utilities for property: for Electric Range, for Electric Oven
Community & HOA
Community
- Features: Public Transportation, Shopping, Park, Walk/Jog Trails, Medical Facility, T-Station, University
- Security: Intercom
HOA
- Services included: Water, Sewer, Insurance, Maintenance Structure, Maintenance Grounds, Snow Removal, Trash, Reserve Funds
- HOA fee: $423 monthly
Location
- Region: Cambridge
Financial & listing details
- Price per square foot: $889/sqft
- Tax assessed value: $692,900
- Annual tax amount: $4,622
- Date on market: 6/28/2026
Estimated market value
Not available
Estimated sales range
Not available
Not available
Price history
| Date | Event | Price |
|---|---|---|
| 7/26/2026 | Pending sale | $849,000$889/sqft |
Source: MLS PIN #73541543 Report a problem | ||
| 7/12/2026 | Contingent | $849,000$889/sqft |
Source: MLS PIN #73541543 Report a problem | ||
| 6/25/2026 | Listed for sale | $849,000$889/sqft |
Source: MLS PIN #73541543 Report a problem | ||
Public tax history
Tax history is unavailable.
Monthly payment
Est. payment
Payment breakdown
Explore the cost of this home by adjusting the details. Changes won't be saved.Climate risks
Neighborhood: Peabody
Nearby schools
GreatSchools rating
- 7/10Peabody SchoolGrades: PK-5Distance: 0.2 mi
- 8/10Rindge Avenue Upper SchoolGrades: 6-8Distance: 0.2 mi
- 8/10Cambridge Rindge and Latin SchoolGrades: 9-12Distance: 1.4 mi
- $820,0002 bd2 ba980 sqft205 Richdale Ave APT A6, Cambridge, MA 02140Sold
- $901,0002 bd2 ba1k sqft205 Richdale Ave APT A15, Cambridge, MA 02140Sold
- $925,0002 bd2 ba980 sqft205 Richdale Ave APT A2, Cambridge, MA 02140Sold
- $875,0002 bd2 ba1k sqft205 Richdale Ave APT A11, Cambridge, MA 02140Sold
- $1,199,6003 bd2 ba1.3k sqft129-205 Richdale Ave UNIT A1, Cambridge, MA 02140Off Market
- $931,1002 bd1 ba912 sqft129-205 Richdale Ave UNIT A2, Cambridge, MA 02140Off Market
- $735,0002 bd2 ba943 sqft129-205 Richdale Ave UNIT A3, Cambridge, MA 02140Off Market
- $764,6002 bd1 ba1k sqft129-205 Richdale Ave UNIT A5, Cambridge, MA 02140Off Market
A local agent can set up tours, give advice and negotiate with sellers.
A local lender can help you make sure your offer is ready when you are.
Similar homes
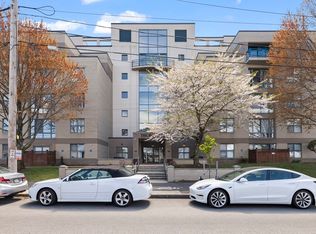
- $825,0002 bd2 ba970 sqftThe Pavilion At Cambridge Condominium, Cambridge, MA 02141For Sale
 MLS ID #73518877, Maggie Li, William Raveis R.E. & Home Services. MLS PIN
 - $499,0002 bd1 ba538 sqft5 Walden St APT 2, Cambridge, MA 02140For Sale
 MLS ID #73541856, Domingo Medina, Coldwell Banker Realty - Lexington. MLS PIN
 - $825,0002 bd2 ba1.2k sqftTowers Of Chestnut Hill, Newton, MA 02467For Sale
 MLS ID #73505335, Richard C. Dore, Hammond Residential Real Estate. MLS PIN
 - $849,0002 bd2 ba1.1k sqft45 Longwood Ave APT 408, Brookline, MA 02446For Sale
 MLS ID #73535783, Arlene Lehane, Coldwell Banker Realty - Brookline. MLS PIN
 - $798,0001 bd2 ba900 sqft4 Short Street Pl #4, Charlestown, MA 02129For SaleMLS ID #73556988, Coleman Group, William Raveis R.E. & Home Services. MLS PIN
- $799,0002 bd2 ba945 sqftParris Landing, Charlestown, MA 02129For SaleMLS ID #73553698, Marie Richards, Coldwell Banker Realty - Milton. MLS PIN
- $850,0002 bd2 ba775 sqft28 Edgerly Rd APT 2, Boston, MA 02115For SaleMLS ID #73542722, Fine Homes Group, Keller Williams Realty Boston-Metro | Back Bay. MLS PIN
- $765,0002 bd1 ba959 sqftCambridge Court, Cambridge, MA 02139For SaleMLS ID #73541412, Chuck Silverston Team, Gibson Sotheby's International Realty. MLS PIN
- $899,0002 bd2 ba1.3k sqft300 Allston St APT 416, Brighton, MA 02135For SaleMLS ID #73509152, Natasha Shetty, Leading Edge Real Estate. MLS PIN
- $949,0002 bd2 ba1k sqftConcorde Condominium Trust, Brookline, MA 02446For SaleMLS ID #73553528, Richard C. Dore, Hammond Residential Real Estate. MLS PIN
- $735,0001 bd2 ba962 sqft102 River St #2, Cambridge, MA 02139For SaleMLS ID #73553361, Bill Aibel, Coldwell Banker Realty - Cambridge. MLS PIN
- $695,0002 bd1 ba812 sqft295 River Street Condominium, Cambridge, MA 02139For SaleMLS ID #73532293, Matthew Petty, FRAME Residential. MLS PIN
- $769,0002 bd1 ba785 sqft57 Bartlett St #5, Charlestown, MA 02129For SaleMLS ID #73538260, Frank Celeste, Gibson Sotheby's International Realty. MLS PIN
- $798,0001 bd2 ba900 sqft4 Short Street Pl, Charlestown, MA 02129For SaleMLS ID #73556614, Coleman Group, William Raveis R.E. & Home Services. MLS PIN
- $799,9002 bd2 ba1.1k sqftRepton Place Condominiums, Watertown, MA 02472For SaleMLS ID #73538281, Meg Steere, Berkshire Hathaway HomeServices Commonwealth Real Estate. MLS PIN
- $649,9001 bd1 ba799 sqftFreshpond Greenway Condominium, Cambridge, MA 02138For SaleMLS ID #73553214, H. Elaine Song, Coldwell Banker Realty - Lexington. MLS PIN
- $760,0002 bd1 ba1k sqft1774 Beacon St APT 6, Brookline, MA 02445For SaleMLS ID #73528507, Friedler / Marchant Living Group, Hammond Residential Real Estate. MLS PIN
- $740,0002 bd2 ba963 sqft65 Chelsea St APT 305, Boston, MA 02129For SaleMLS ID #73496353, Brian Caluori, Gibson Sotheby's International Realty. MLS PIN
- $760,0002 bd1 ba832 sqftStarboard Place, Charlestown, MA 02129For SaleMLS ID #73521562, Brandon Muroff, Brandon Muroff. MLS PIN
- $749,0002 bd2 ba949 sqftOlmstead Park, Brookline, MA 02445For SaleMLS ID #73517804, Cities of Coastlines Collaborative Group, The Agency Boston. MLS PIN
