Skip main navigation
Off market
  • $701,200

    205 S 33rd St, West Des Moines, IA 50265

    4beds
    6,000sqft
    SingleFamily
    Built in 1987
    0.41 Acres Lot
    $701,200 Zestimate®
    $117/sqft
    $4,230 Estimated rent

    Home value

    $701,200

    $645,000 - $764,000

    $4,230/mo

    Zestimate® history
    Loading
    Loading...

    Owner options

    List your home for rent

    $4,230/mo

    Rent Zestimate®

    Find your next renter with Zillow Rental Manager. Plus, with online applications, you can quickly screen prospective tenants – for free.

    Learn more

    $4,230/mo

    Rent Zestimate®

    Refinance and save

    $3,847/mo

    Est. payment

    Refinancing to a lower rate could help reduce your monthly payments and save thousands over the life of the loan.

    See today's rates

    $3,847/mo

    Est. payment

    Explore your selling options

    Work with a Zillow partner agent

    Leverage their expertise and Zillow's premium Showcase listings to get your home seen by more buyers.

    Get started

    List with your own agent

    Get your home in front of millions of buyers by listing it on Zillow.

    Learn how to do it

    Sell it yourself

    Take full control of how buyers see your home on Zillow by listing For Sale by Owner (FSBO).

    List your home

    What's special

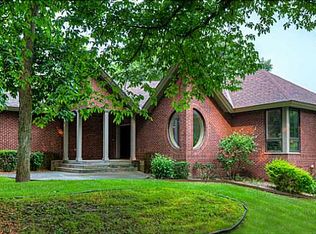
    MOVE-IN Ready! FRESHLY updated home with TWO master suites -- perfect for in-law or live-in nanny. Close-in luxury West Des Moines neighborhood (Jordan Grove) w/ gorgeous view of Jordan Creek. 4,200 square feet finished (3300 above grade, 900 on walkout basement level), and 1,800 sq ft unfinished storage. "Green" features include TWO new furnace/ac systems, two solar tube skylights, clad double-pane windows--extremely low utility bills (gas heat, dryer, stove/oven). TWO master suites--1st & 2nd floors, both with jetted tub and Euro spa shower, new in 2008. 2nd floor master has separate office/sitting area, recessed lights, private bath with glass mosaic tile, jetted tub and Euro spa shower. FIVE full baths (updated in 2008 w/ granite and tile), first-floor laundry. Two "kids" bedrooms have Jack-n-Jill bath each with private vanity area. Bright walk-out basement family room w/ gast-start wood-burning fireplace, adjacent large bonus room has a wall of windows view of creek (a really nice office). Plumbed for wet bar. In 2009 sixth bedroom partially finished in lower level, adjacent to renovated full bath. Gorgeous landscaped yard with waterfall & pond (added 2009) & new cedar deck (2008) off 4-season room. Back yard includes two stone patios w/ weed-free landscaping. New roof in 2022, first-floor laundry, cherry hardwood in main floor living/kitchen/dining/foyer. All new lighting, fixtures, doorknobs, even the garage door opener new in 2009! Lovely home in gorgeous setting, close to everything terrific about Des Moines! Neighborhood Description Large, mature trees surround custom-built homes surrounding Jordan Creek park with walking trails. Quality homes built in the 1980s by Rothschild and other high-end builders. Very stable neighborhood, many homes still owned by the original owners. Close to all schools and interstate, only 10 minutes to downtown Des Moines! Backs to city park complex -- library, police station and city government.

    This property is off market, which means it's not currently listed for sale or rent on Zillow. This may be different from what's available on other websites or public sources.

    Facts & features

    Interior

    Bedrooms & bathrooms
    • Bedrooms: 4
    • Bathrooms: 5
    • Full bathrooms: 5
    Heating
    • Forced air, Gas
    Cooling
    • Central
    Appliances
    • Included: Dishwasher, Dryer, Freezer, Garbage disposal, Microwave, Range / Oven, Refrigerator, Washer
    Features
    • Flooring: Tile, Carpet, Hardwood
    • Basement: Finished
    • Has fireplace: Yes
    Interior area
    • Total interior livable area: 6,000 sqft

    Property

    Parking
    • Total spaces: 2
    • Parking features: Garage - Attached
    Features
    • Exterior features: Brick, Composition
    • Has view: Yes
    • View description: Park, Water
    • Has water view: Yes
    • Water view: Water
    Lot
    • Size: 0.41 Acres
    Details
    • Parcel number: 32002826106000

    Construction

    Type & style
    • Home type: SingleFamily
    • Architectural style: Contemporary
    Materials
    • masonry
    • Foundation: Concrete
    • Roof: Asphalt
    Condition
    • Year built: 1987

    Community & neighborhood

    Location
    • Region: West Des Moines

    Price history

    DateEventPrice
    5/30/2013Sold$409,000-9.1%$68/sqft
    Source: Public Record Report a problem
    11/7/2012Listing removed$450,000$75/sqft
    Source: Iowa Realty Co., Inc. #406285 Report a problem
    9/5/2012Price change$450,000-2%$75/sqft
    Source: Iowa Realty Co., Inc. #406285 Report a problem
    5/22/2012Price change$459,000-4.2%$77/sqft
    Source: Iowa Realty Co., Inc. #396552 Report a problem
    3/14/2012Price change$479,000-3.2%$80/sqft
    Source: Iowa Realty Co., Inc. #396552 Report a problem
    2/24/2012Listed for sale$495,000-0.9%$83/sqft
    Source: Iowa Realty Co., Inc. #396552 Report a problem
    9/5/2011Listing removed$499,500$83/sqft
    Source: Owner # 385350 Report a problem
    8/5/2011Price change$499,500-3.9%$83/sqft
    Source: Owner # 385350 Report a problem
    6/4/2011Price change$520,000+0.2%$87/sqft
    Source: Owner # 385350 Report a problem
    5/28/2011Price change$519,000-1.9%$87/sqft
    Source: Owner # 385350 Report a problem
    5/19/2011Listed for sale$529,000+10.3%$88/sqft
    Source: Owner # 385350 Report a problem
    8/9/2007Sold$479,500+31.6%$80/sqft
    Source: DMMLS #310962 Report a problem
    10/15/1999Sold$364,500$61/sqft
    Source: Public Record Report a problem

    Public tax history

    YearProperty taxesTax assessment
    2025$8,350 +0.9%$608,800 +12.8%
    2024$8,278 +0.4%$539,800
    2023$8,246 +1.2%$539,800 +23.8%
    2022$8,146 -2.2%$435,900
    2021$8,330 +1.6%$435,900 +2.8%
    2020$8,202 +0.4%$424,000
    2019$8,170 -0.2%$424,000 +4.1%
    2018$8,184 $407,300
    2017$8,184 +1.4%$407,300 +2.1%
    2016$8,072 $399,100
    2015$8,072 +2.4%$399,100 +2.6%
    2014$7,886 $388,900
    2013-- $388,900 +1.4%
    2012-- $383,600
    2011-- $383,600 -3.5%
    2010-- $397,500
    2009-- $397,500
    2008-- $397,500
    2007-- $397,500 +9.6%
    2006-- $362,800
    2005-- $362,800 +4.8%
    2003-- $346,200 +7.9%
    2002-- $320,740
    2001-- $320,740

    Find assessor info on the county website

    Neighborhood: 50265

    Nearby schools

    GreatSchools rating
    Schools provided by the listing agent
    • Middle: Stilwell
    • High: Valley High School
    • District: West Des Moines

    Source: The MLS. This data may not be complete. We recommend contacting the local school district to confirm school assignments for this home.

    Get pre-qualified for a loan
    At Zillow Home Loans, we can pre-qualify you in as little as 5 minutes with no impact to your credit score.

    An equal housing lender. NMLS #10287.

    Sell for more on Zillow
    Get a Zillow Showcase℠ listing at no additional cost and you could sell for .
    $701,200
    2% more
    +$14,024
    With Zillow Showcase(estimated)
    $715,224