Set on a quiet private cul-de-sac, this stunning home spans over half an acre of beautifully landscaped grounds, highlighted by mature oaks, frequent wildlife sightings, and a serene backdrop along Jordan Creek. Enjoy it all from the expansive multi-level composite deck—the perfect spot for morning coffee, birdwatching, or entertaining guests. Inside, a grand foyer sets the stage for an elegant and thoughtfully arranged main level, offering a dedicated den, family room, formal living room, formal dining room, expansive sunroom, and an exceptional kitchen. Custom cabinetry, rich granite countertops, premium Wolf appliances, and a Sub-Zero refrigerator/freezer create a true chef’s workspace. Generous windows throughout bathe each room in natural light and frame picturesque views in every direction. Upstairs, you'll find three spacious ensuite bedrooms, each with large closets, private baths, and charming details. The luxurious primary suite overlooks the sunroom below and features a spa-like bathroom complete with a soaking tub and stunning walk-in shower. The lower level provides a finished office, abundant storage, and convenient access to a space for a ride in lawn mower, yard equipment and tools. The oversized, heated three-car garage offers attic storage and direct access to an outdoor dog kennel. Thoughtfully designed and meticulously cared for, this distinctive property is truly one you must experience in person.
Pending
Price cut: $100K (8/20)
$1,100,000
215 S 33rd St, West Des Moines, IA 50265
3beds
5,105sqft
Single Family Residence
Built in 1987
0.6 Acres Lot
$1,028,500 Zestimate®
$215/sqft
$-- HOA
What's special
Formal dining roomAttic storageAbundant storageFinished officeMature oaksExceptional kitchenThree spacious ensuite bedrooms
- 23 days
- 182
- 3
Zillow last checked:
Listing updated:
Listed by:
Sandra Gustafson,
Iowa Realty Mills Crossing
Source: DMMLS,MLS#: 742308 Originating MLS: Des Moines Area Association of REALTORS
Originating MLS: Des Moines Area Association of REALTORSFacts & features
Interior
Bedrooms & bathrooms
- Bedrooms: 3
- Bathrooms: 4
- Full bathrooms: 3
- 1/2 bathrooms: 1
Heating
- Forced Air, Gas, Natural Gas
Cooling
- Central Air
Appliances
- Included: Built-In Oven, Cooktop, Dryer, Dishwasher, Microwave, Refrigerator, Washer
- Laundry: Main Level
Features
- Wet Bar, Dining Area, Separate/Formal Dining Room, Eat-in Kitchen, Cable TV, Window Treatments
- Flooring: Carpet, Hardwood, Tile
- Basement: Partially Finished
- Number of fireplaces: 2
- Fireplace features: Gas, Vented
Interior area
- Total structure area: 5,105
- Total interior livable area: 5,105 sqft
- Finished area below ground: 320
Property
Parking
- Total spaces: 3
- Parking features: Attached, Garage, Three Car Garage, Heated Garage
- Attached garage spaces: 3
Features
- Levels: Two
- Stories: 2
- Patio & porch: Deck
- Exterior features: Deck, Sprinkler/Irrigation
Lot
- Size: 0.6 Acres
Details
- Parcel number: 32002826108000
- Zoning: RES
Construction
Type & style
- Home type: SingleFamily
- Architectural style: Two Story
- Property subtype: Single Family Residence
Materials
- Brick
- Foundation: Block
- Roof: Asphalt,Shingle
Condition
- Year built: 1987
Utilities & green energy
- Sewer: Public Sewer
- Water: Public
Community & HOA
Community
- Security: Security System, Smoke Detector(s)
HOA
- Has HOA: No
Location
- Region: West Des Moines
Financial & listing details
- Price per square foot: $215/sqft
- Tax assessed value: $941,100
- Annual tax amount: $14,079
- Date on market: 6/4/2026
- Cumulative days on market: 137 days
- Listing terms: Cash,Conventional
- Road surface type: Concrete
Estimated market value
$1,028,500
$977,000 - $1.08M
$4,119/mo
Price history
| Date | Event | Price |
|---|---|---|
| 9/28/2026 | Pending sale | $1,100,000$215/sqft |
Source:  DMMLS #742308 Report a problem DMMLS #742308 Report a problem | ||
| 8/20/2026 | Price change | $1,100,000-8.3%$215/sqft |
Source: DMMLS #742308 Report a problem | ||
| 6/4/2026 | Listed for sale | $1,200,000$235/sqft |
Source: DMMLS #742308 Report a problem | ||
Public tax history
| Year | Property taxes | Tax assessment |
|---|---|---|
| 2025 | $13,018 +1.3% | $941,100 +12.5% |
| 2024 | $12,848 -2.1% | $836,700 |
| 2023 | $13,120 +1.2% | $836,700 +21% |
| 2022 | $12,962 -2.1% | $691,700 |
| 2021 | $13,238 +1.6% | $691,700 +2.9% |
| 2020 | $13,034 +2.7% | $672,000 |
| 2019 | $12,692 -0.2% | $672,000 +6.4% |
| 2018 | $12,716 | $631,300 |
| 2017 | $12,716 +1.7% | $631,300 +2.4% |
| 2016 | $12,498 | $616,400 |
| 2015 | $12,498 +4.7% | $616,400 +2.5% |
| 2014 | $11,942 | $601,200 |
| 2013 | -- | $601,200 +0.1% |
| 2012 | -- | $600,700 |
| 2011 | -- | $600,700 -4.6% |
| 2010 | -- | $629,900 |
| 2009 | -- | $629,900 |
| 2008 | -- | $629,900 |
| 2007 | -- | $629,900 +9% |
| 2006 | -- | $578,100 |
| 2005 | -- | $578,100 +4.5% |
| 2003 | -- | $553,120 +14% |
| 2002 | -- | $485,170 |
| 2001 | -- | $485,170 |
Find assessor info on the county website
Monthly payment
Est. payment
Payment breakdown
Explore the cost of this home by adjusting the details. Changes won't be saved.Climate risks
Neighborhood: 50265
Nearby schools
Schools provided by the listing agent
- District: West Des Moines
Source: DMMLS. This data may not be complete. We recommend contacting the local school district to confirm school assignments for this home.
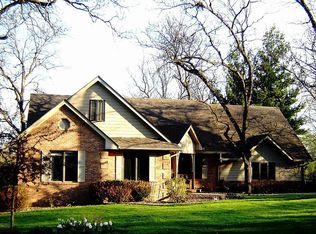
Similar homes
- $1,295,0005 bd5 ba3.7k sqft1601 S 43rd St, West Des Moines, IA 50265For Sale
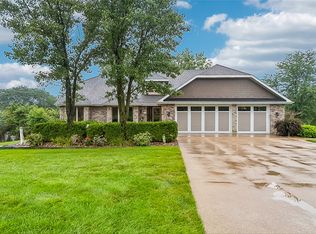 MLS ID #747047, Angie Veatch, RE/MAX Revolution. DMMLS
 - $949,0004 bd4 ba3.4k sqft4205 Quail Ct, West Des Moines, IA 50265For Sale
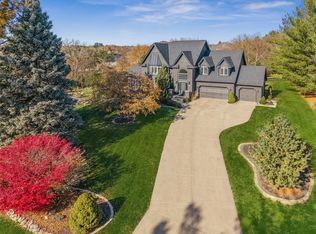 MLS ID #730482, SCOTT STEELMAN, Iowa Realty Mills Crossing. DMMLS
 - $974,9006 bd5 ba3.9k sqft1010 32nd St, West Des Moines, IA 50266For Sale
 MLS ID #748748, Liz Lashier, NextHome Your Way. DMMLS
 - $775,0005 bd5 ba4.1k sqft705 S 25th Ct, West Des Moines, IA 50265For Sale
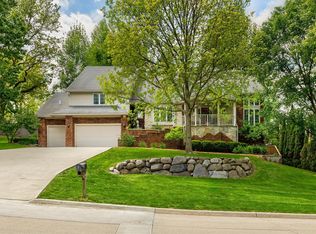 MLS ID #745955, Matt Klein, RE/MAX Concepts. DMMLS
