Skip main navigation
Sold for $249,900
  • $249,900

    205 S 7th St, Girard, IL 62640

    4beds
    2,273sqft
    Single Family Residence, Residential
    Built in ----
    0.64 Acres Lot
    $250,200 Zestimate®
    $110/sqft
    $2,130 Estimated rent

    Home value

    $250,200

    Estimated sales range

    Not available

    $2,130/mo

    Zestimate® history
    Loading
    Loading...

    Owner options

    List your home for rent

    $2,130/mo

    Rent Zestimate®

    Find your next renter with Zillow Rental Manager. Plus, with online applications, you can quickly screen prospective tenants – for free.

    Learn more

    $2,130/mo

    Rent Zestimate®

    Refinance and save

    $1,747/mo

    Est. payment

    Refinancing to a lower rate could help reduce your monthly payments and save thousands over the life of the loan.

    See today's rates

    $1,747/mo

    Est. payment

    Explore your selling options

    Work with a Zillow partner agent

    Leverage their expertise and Zillow's premium Showcase listings to get your home seen by more buyers.

    Get started

    List with your own agent

    Get your home in front of millions of buyers by listing it on Zillow.

    Learn how to do it

    Sell it yourself

    Take full control of how buyers see your home on Zillow by listing For Sale by Owner (FSBO).

    List your home

    What's special

    Ventless gas log fireplaceWhole-house fanCompletely rebuilt front porchPull-down aluminum attic stairsGranite countertopsUnder-cabinet and recessed lightingSubway tile backsplash
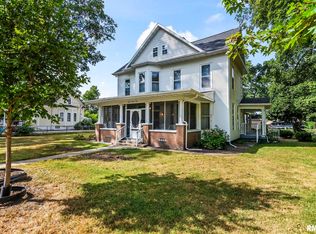
    Step into timeless elegance with this stately Victorian home, thoughtfully renovated to preserve its historic charm while offering modern comfort. Many windows & doors have been replaced & both bedrooms & bathrooms have been beautifully updated. The home features upgraded wiring, plumbing & insulation, along with custom-crafted woodwork designed to replicate the original trim. Upstairs, you'll find new ceilings accented with crown molding & a fully renovated bathroom complete with heated tile floor, quartz-top vanity & new bathtub installed in 2026. Additional features include pull-down aluminum attic stairs, a whole-house fan & convenient laundry chute. Downstairs rooms also boast new ceilings & the home was insulated & rewired from the exterior for efficiency & minimal disruption. Character abounds with 2 sets of French doors & 2 antique glass-pane swinging doors. The inviting living space includes a ventless gas log fireplace & custom-made oak dining room cabinet with a pass-through to kitchen, designed to match the home’s original built-ins. The fully renovated kitchen (2020) is a standout, featuring a farmhouse sink, granite countertops, subway tile backsplash, under-cabinet & recessed lighting, walk-in pantry with original French door & updated appliances including a dishwasher, microwave & disposal. The main floor bathroom includes a quartz vanity top & new toilet in 2026. Outside, enjoy a new back porch (2020) & completely rebuilt front porch (cont. in agent remarks).

    Zillow last checked:

    Listing updated:

    Listed by:

    Lori M Smith Mobl:217-891-1537,

    RE/MAX Professionals

    Bought with:

    Nino Campo, 475125741

    Campo Realty, Inc.

    Source: RMLS Alliance as distributed by MLS GRID,MLS#: CA1042613MLS LogoOriginating MLS: Capital Area Association of Realtors

    Facts & features

    Interior

    Bedrooms & bathrooms
    • Bedrooms: 4
    • Bathrooms: 3
    • Full bathrooms: 2
    • 1/2 bathrooms: 1
    Bedroom 1
    • Level: Upper
    • Dimensions: 16ft 6in x 13ft 1in
    Bedroom 2
    • Level: Upper
    • Dimensions: 10ft 3in x 10ft 1in
    Bedroom 3
    • Level: Upper
    • Dimensions: 14ft 5in x 9ft 3in
    Bedroom 4
    • Level: Upper
    • Dimensions: 15ft 3in x 14ft 3in
    Additional room
    • Description: Efficiency Apartment
    Family room
    • Level: Main
    • Dimensions: 23ft 2in x 14ft 0in
    Kitchen
    • Level: Main
    • Dimensions: 16ft 4in x 13ft 6in
    Living room
    • Level: Main
    Main level
    • Area: 1171
    Upper level
    • Area: 1102
    Heating
    • Forced Air
    Cooling
    • Central Air
    Appliances
    • Included: Dishwasher, Range, Refrigerator
    Features
    • Basement: Full,Unfinished
    • Number of fireplaces: 1
    • Fireplace features: Living Room
    Interior area
    • Total structure area: 2,273
    • Total interior livable area: 2,273 sqft

    Property

    Parking
    • Total spaces: 3
    • Parking features: Detached, Oversized
    • Garage spaces: 3
    Features
    • Patio & porch: Porch
    Lot
    • Size: 0.64 Acres
    • Dimensions: 193 x 143.88
    • Features: Corner Lot
    Details
    • Parcel number: 0700084000

    Construction

    Type & style
    • Home type: SingleFamily
    • Property subtype: Single Family Residence, Residential
    Materials
    • Frame, Vinyl Siding
    • Foundation: Brick/Mortar
    • Roof: Shingle
    Condition
    • New construction: No

    Utilities & green energy

    • Sewer: Public Sewer
    • Water: Public

    Community & neighborhood

    Location
    • Region: Girard
    • Subdivision: None

    Price history

    DateEventPrice
    6/16/2026Sold$249,900$110/sqft
    Source: RMLS Alliance as distributed by MLS GRID #CA1042613 Report a problem
    4/12/2026Contingent$249,900$110/sqft
    Source: RMLS Alliance as distributed by MLS GRID #CA1042613 Report a problem
    3/27/2026Listed for sale$249,900$110/sqft
    Source: RMLS Alliance as distributed by MLS GRID #CA1042613 Report a problem

    Public tax history

    YearProperty taxesTax assessment
    2024$4,012 +5.5%$53,727 +8%
    2023$3,803 +4.5%$49,747 +7%
    2022$3,639 +5.4%$46,492 +7%
    2021$3,453 +2.7%$43,450
    2020$3,362 +1.5%$43,450
    2019$3,312 $43,450
    2018$3,312 +3.9%$43,450
    2017$3,188 +10.8%$43,450
    2016$2,878 -6%$43,450
    2015$3,061 $43,450
    2014$3,061 -0.8%$43,450 -3.8%
    2013$3,086 -2.1%$45,185
    2012$3,152 +3.5%$45,185
    2011$3,044 +3.6%$45,185
    2010$2,938 $45,185
    2009-- $45,185

    Find assessor info on the county website

    Neighborhood: 62640

    Nearby schools

    GreatSchools rating
    Get pre-qualified for a loan
    At Zillow Home Loans, we can pre-qualify you in as little as 5 minutes with no impact to your credit score.

    An equal housing lender. NMLS #10287.