Don’t miss this historic Victorian home brimming with character and endless possibilities! This spacious 5-bedroom, 2-bath home has been cherished by the same family for more than 60 years and is ready for its next chapter. Original details throughout include beautiful hardwood flooring, original trim and doors, and charming antique sinks and tub that showcase the home’s timeless character. Recent improvements include a new roof in 2024 and a new plumbing line to the house, providing a great start for the next owner. The property also features an oversized attached 2-car garage, a desirable corner lot, and a huge unfinished attic with excellent potential for additional living space, a studio, office, or other future use. With its generous layout, original architectural details, and need for some TLC, this home presents a wonderful opportunity for someone looking to restore a piece of local history while creating a home tailored to their vision. Investors may also want to explore the potential for a multi-family conversion, as the property was previously used for that purpose. Bring your ideas and restore the character of this unique Victorian home while making it your own! Estate Sale, Owners selling as-is.
For sale
Price cut: $5K (9/28)
$79,000
704 W Madison St, Girard, IL 62640
5beds
2,755sqft
Single Family Residence, Residential
Built in ----
0.41 Acres Lot
$-- Zestimate®
$29/sqft
$-- HOA
What's special
Historic victorian homeOriginal architectural detailsDesirable corner lotGenerous layoutOriginal trim and doorsHuge unfinished atticBeautiful hardwood flooring
- 29 days
- 6,036
- 801
Likely to sell faster than
Zillow last checked:
Listing updated:
Listed by:
Lori M Smith Mobl:217-891-1537,
RE/MAX Professionals
Source: RMLS Alliance as distributed by MLS GRID,MLS#: CA1046483 Originating MLS: Capital Area Association of Realtors
Originating MLS: Capital Area Association of Realtors
Facts & features
Interior
Bedrooms & bathrooms
- Bedrooms: 5
- Bathrooms: 2
- Full bathrooms: 2
Bedroom 1
- Level: Upper
- Dimensions: 17ft 1in x 8ft 11in
Bedroom 2
- Level: Upper
- Dimensions: 11ft 7in x 10ft 3in
Bedroom 3
- Level: Upper
- Dimensions: 15ft 2in x 9ft 7in
Bedroom 4
- Level: Upper
- Dimensions: 15ft 1in x 9ft 5in
Bedroom 5
- Level: Upper
- Dimensions: 16ft 1in x 9ft 7in
Other
- Level: Main
- Dimensions: 15ft 1in x 13ft 4in
Other
- Level: Main
- Dimensions: 9ft 6in x 7ft 6in
Additional room
- Description: FOYER
- Level: Main
- Dimensions: 9ft 6in x 8ft 1in
Additional room 2
- Description: NOOK
- Level: Main
- Dimensions: 7ft 4in x 5ft 5in
Family room
- Level: Main
- Dimensions: 15ft 0in x 14ft 8in
Kitchen
- Level: Main
- Dimensions: 23ft 2in x 9ft 7in
Living room
- Level: Main
- Dimensions: 20ft 2in x 16ft 5in
Main level
- Area: 1513
Recreation room
- Level: Upper
- Dimensions: 13ft 11in x 7ft 5in
Upper level
- Area: 1242
Heating
- Forced Air
Cooling
- Central Air
Appliances
- Included: Dishwasher, Dryer, Range, Refrigerator, Washer
Features
- Basement: Unfinished
- Number of fireplaces: 1
- Fireplace features: Living Room
Interior area
- Total structure area: 2,755
- Total interior livable area: 2,755 sqft
Video & virtual tour
Property
Parking
- Total spaces: 2
- Parking features: Attached, Oversized
- Attached garage spaces: 2
Features
- Levels: Two
- Patio & porch: Patio, Screened
Lot
- Size: 0.41 Acres
- Dimensions: 122.1 x 147.75
- Features: Corner Lot, Level
Details
- Parcel number: 0700105100
Construction
Type & style
- Home type: SingleFamily
- Property subtype: Single Family Residence, Residential
Materials
- Frame, Vinyl Siding
- Foundation: Brick/Mortar
- Roof: Shingle
Condition
- New construction: No
Utilities & green energy
- Sewer: Public Sewer
- Water: Public
Community & HOA
Community
- Subdivision: None
Location
- Region: Girard
Financial & listing details
- Price per square foot: $29/sqft
- Tax assessed value: $132,423
- Annual tax amount: $2,686
- Date on market: 9/12/2026
- Cumulative days on market: 32 days
Estimated market value
Not available
Estimated sales range
Not available
$2,204/mo
Price history
| Date | Event | Price |
|---|---|---|
| 9/28/2026 | Price change | $79,000-6%$29/sqft |
Source:  RMLS Alliance as distributed by MLS GRID #CA1046483 Report a problem RMLS Alliance as distributed by MLS GRID #CA1046483 Report a problem | ||
| 9/21/2026 | Price change | $84,000-10.6%$30/sqft |
Source: RMLS Alliance as distributed by MLS GRID #CA1046483 Report a problem | ||
| 9/12/2026 | Listed for sale | $94,000$34/sqft |
Source: RMLS Alliance as distributed by MLS GRID #CA1046483 Report a problem | ||
Public tax history
| Year | Property taxes | Tax assessment |
|---|---|---|
| 2025 | $2,686 +5.6% | $44,141 +7% |
| 2024 | $2,543 +7.6% | $41,254 +8% |
| 2023 | $2,364 +6.5% | $38,198 +7% |
| 2022 | $2,219 +7.6% | $35,699 +7% |
| 2021 | $2,062 +2.1% | $33,364 |
| 2020 | $2,021 +2.2% | $33,364 |
| 2019 | $1,978 | $33,364 |
| 2018 | $1,978 +3.9% | $33,364 |
| 2017 | $1,904 +10.8% | $33,364 |
| 2016 | $1,718 -6% | $33,364 |
| 2015 | $1,828 | $33,364 |
| 2014 | $1,828 +3.8% | $33,364 |
| 2013 | $1,761 -6.3% | $33,364 |
| 2012 | $1,879 +3.5% | $33,364 |
| 2011 | $1,815 +3.6% | $33,364 |
| 2010 | $1,752 | $33,364 |
| 2009 | -- | $33,364 |
Find assessor info on the county website
Monthly payment
Est. payment
Payment breakdown
Explore the cost of this home by adjusting the details. Changes won't be saved.Climate risks
Neighborhood: 62640

Similar homes
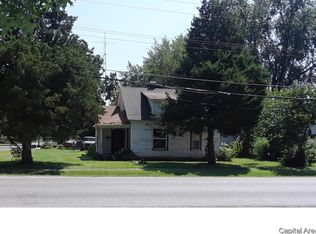
- $59,9003 bd2 ba1.4k sqft432 S 8th St, Girard, IL 62640For Sale

 MLS ID #CA1047000, Joseph E Tetzlaff, RE/MAX Professionals. RMLS Alliance as distributed by MLS GRID
 - $--2 bd1 ba1.4k sqft503 S Springfield St, Virden, IL 62690AuctionXome
- $99,0003 bd2 ba1.8k sqft712 W Main St, Carlinville, IL 62626For Sale
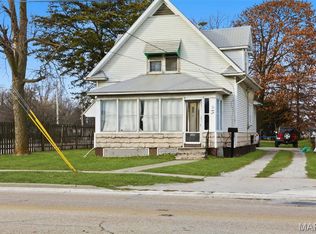
 MLS ID #26048100, Tatiane De-Souza, Coldwell Banker Brown Realtors. MARIS
 - $55,0002 bd4 ba2.6k sqft215 Smith St, Harvel, IL 62538For Sale
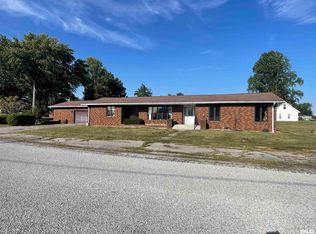 MLS ID #CA1046541, Andrew Kinney, The Real Estate Group, Inc.. RMLS Alliance as distributed by MLS GRID
