Imagine relaxing to sunlight dancing across the Fox River from your private 30x14 deck with glass railings that seem to disappear into the splendid water and nature views of the river and conservation land where beyond are ever-changing sunsets over the waterfront and natural shoreline. This stunning vintage style American Craftsman riverfront gem blends timeless charm with modern luxury, featuring an expertly renovated gourmet kitchen and dining room with original decorative fireplace that flows seamlessly into open updated living spaces. The main floor is a masterpiece of thoughtful design from the serene living room to the dedicated office space and sun-drenched sunroom all featuring gorgeous river views, where every corner invites you to relax and unwind, to the heart of the home and stunning new dream kitchen offering a complete makeover including gorgeous cabinetry, amazing island, natural stone counters, cozy window seat and stainless-steel appliances including a commercial style Thor range... not to mention the wide plank wood flooring inviting you into the spacious dining room, plus the welcoming foyer, designer laundry room and beautifully remodeled full bathroom. Upstairs, four generous bedrooms provide the perfect retreat, complemented by the beauty of a newly remodeled full bath and the character of original built-in hallway cabinetry and transom windows above the doors. Vintage charm is evident throughout the spacious primary bedroom with more than ample closet space, to the second bedroom with walk-in cedar closet and generous third bedroom... both offering window seats and river views and continuing to the fourth bedroom with shiplap walls. Recent years have transformed this historic property into a modern marvel. From the sleek metal roof to the brand-new water softener, with so much more in between, every update tells a story of careful stewardship. Recent updates include new carpet on stairs and hallway (3/2025), new water softener and first floor humidifier (3/2024), exterior paint on house and garage (6/2022), new water heater, foyer and first floor bathroom remodel (2022), living room fireplace updates including new insert, igniter and stone (12/2021), new main level windows (8/2021), living room, office area and sun room remodel and new main level furnace (2021), sump pump (3/2020), kitchen, dining room and laundry room remodel (2020), metal roof installation (11/2017), new furnace and second floor central air added (2017) and additional garage improvements of new roof, windows, interior lighting, garage door opener, service door, gutters and downspouts (6/2024) and new overhead garage door (11/2021). This home isn't just about looks - it's about good bones and was built to last circa 1920. The concrete seawall, permanent pier and sand bottom shore make water front living a breeze. Better yet, you can rest easy knowing you're safely above flood plain, located on the widest and calmest part of the upper Fox River, and you have easy access to downtown McHenry and the Riverwalk for docks, dining and entertainment. Continue north up the Fox River to the entire Chain O'Lakes for more boating and entertainment opportunities. Multiple Offers Received - Highest & Best Due by 6pm 03-24-25
Closed
$635,000
205 S Emerald Dr, McHenry, IL 60051
4beds
2,046sqft
Single Family Residence
Built in ----
0.35 Acres Lot
$667,400 Zestimate®
$310/sqft
$2,676 Estimated rent
Home value
$667,400
$614,000 - $727,000
$2,676/mo
Zestimate® history
Owner options
List your home for rent
$2,676/mo
Rent Zestimate®
Find your next renter with Zillow Rental Manager. Plus, with online applications, you can quickly screen prospective tenants – for free.
$2,676/mo
Rent Zestimate®
Refinance and save
$4,618/mo
Est. payment
Refinancing to a lower rate could help reduce your monthly payments and save thousands over the life of the loan.
$4,618/mo
Est. payment
Explore your selling options
Work with a Zillow partner agent
Leverage their expertise and Zillow's premium Showcase listings to get your home seen by more buyers.
Get startedList with your own agent
Get your home in front of millions of buyers by listing it on Zillow.
Learn how to do itSell it yourself
Take full control of how buyers see your home on Zillow by listing For Sale by Owner (FSBO).
List your homeWhat's special
Original decorative fireplaceSand bottom shoreGenerous bedroomsGorgeous river viewsAmazing islandDedicated office spaceAdditional garage improvements
Zillow last checked:
Listing updated:
Listed by:
Jeffrey Karnes, CSC 630-774-8926,
All Waterfront Real Estate Plus,
Robyn Eichler, CSC 847-508-2452,
All Waterfront Real Estate Plus
Bought with:
Christopher Popp
Baird & Warner
Source: MRED as distributed by MLS GRID,MLS#: 12312808
Facts & features
Interior
Bedrooms & bathrooms
- Bedrooms: 4
- Bathrooms: 2
- Full bathrooms: 2
Rooms
- Room types: Heated Sun Room, Deck
Primary bedroom
- Features: Flooring (Carpet), Window Treatments (Blinds)
- Level: Second
- Area: 234 Square Feet
- Dimensions: 18X13
Bedroom 2
- Features: Flooring (Carpet), Window Treatments (Blinds)
- Level: Second
- Area: 240 Square Feet
- Dimensions: 16X15
Bedroom 3
- Features: Flooring (Carpet), Window Treatments (Blinds)
- Level: Second
- Area: 240 Square Feet
- Dimensions: 16X15
Bedroom 4
- Features: Flooring (Wood Laminate), Window Treatments (Blinds)
- Level: Second
- Area: 156 Square Feet
- Dimensions: 13X12
Deck
- Features: Flooring (Vinyl)
- Level: Main
- Area: 540 Square Feet
- Dimensions: 36X15
Dining room
- Features: Flooring (Hardwood), Window Treatments (Blinds)
- Level: Main
- Area: 156 Square Feet
- Dimensions: 13X12
Other
- Features: Flooring (Hardwood), Window Treatments (Blinds)
- Level: Main
- Area: 300 Square Feet
- Dimensions: 30X10
Kitchen
- Features: Kitchen (Eating Area-Breakfast Bar, Updated Kitchen), Flooring (Hardwood), Window Treatments (Blinds)
- Level: Main
- Area: 238 Square Feet
- Dimensions: 17X14
Laundry
- Features: Window Treatments (Blinds)
- Level: Main
- Area: 120 Square Feet
- Dimensions: 12X10
Living room
- Features: Flooring (Hardwood), Window Treatments (Blinds)
- Level: Main
- Area: 540 Square Feet
- Dimensions: 30X18
Heating
- Natural Gas, Forced Air, Sep Heating Systems - 2+
Cooling
- Central Air
Appliances
- Included: Range, Microwave, Dishwasher, Refrigerator, Washer, Dryer, Stainless Steel Appliance(s), Range Hood, Water Softener Owned, Gas Water Heater
- Laundry: Main Level, Gas Dryer Hookup, In Unit
Features
- 1st Floor Full Bath
- Flooring: Hardwood, Laminate
- Windows: Screens, Skylight(s)
- Basement: Unfinished,Crawl Space,Partial
- Number of fireplaces: 1
- Fireplace features: Attached Fireplace Doors/Screen, Gas Log, Living Room
Interior area
- Total structure area: 0
- Total interior livable area: 2,046 sqft
Property
Parking
- Total spaces: 4.5
- Parking features: Asphalt, Garage Door Opener, On Site, Other, Detached, Off Street, Driveway, Garage
- Garage spaces: 1.5
- Has uncovered spaces: Yes
Accessibility
- Accessibility features: No Disability Access
Features
- Stories: 2
- Patio & porch: Deck
- Exterior features: Boat Slip, Fire Pit, Dock
- Has view: Yes
- View description: Water, Front of Property
- Has water view: Yes
- Water view: Water,Front of Property
- Waterfront features: Lake Front, River Front
Lot
- Size: 0.35 Acres
- Dimensions: 66X175
- Features: Water Rights
Details
- Parcel number: 1401126009
- Special conditions: None
- Other equipment: Water-Softener Owned, TV-Cable, Sump Pump
Construction
Type & style
- Home type: SingleFamily
- Architectural style: Traditional
- Property subtype: Single Family Residence
Materials
- Vinyl Siding, Cedar
- Foundation: Block
- Roof: Asphalt,Metal
Condition
- New construction: No
Details
- Builder model: WATERFRONT
Utilities & green energy
- Electric: Circuit Breakers, 100 Amp Service
- Sewer: Septic Tank
- Water: Well, Shared Well
Community & HOA
Community
- Features: Dock, Water Rights, Street Paved
- Security: Carbon Monoxide Detector(s)
- Subdivision: Emerald Park
HOA
- Services included: None
Location
- Region: Mchenry
Financial & listing details
- Price per square foot: $310/sqft
- Tax assessed value: $391,593
- Annual tax amount: $9,476
- Date on market: 3/21/2025
- Listing terms: Conventional
- Ownership: Fee Simple
- Has irrigation water rights: Yes
Price history
| Date | Event | Price |
|---|---|---|
| 6/12/2025 | Sold | $635,000-1.6%$310/sqft |
Source:  MRED as distributed by MLS GRID #12312808 Report a problem MRED as distributed by MLS GRID #12312808 Report a problem | ||
| 3/25/2025 | Contingent | $645,000$315/sqft |
Source: MRED as distributed by MLS GRID #12312808 Report a problem | ||
| 3/21/2025 | Listed for sale | $645,000+116.1%$315/sqft |
Source: MRED as distributed by MLS GRID #12312808 Report a problem | ||
| 9/4/2014 | Sold | $298,500-5.2%$146/sqft |
Source: MRED as distributed by MLS GRID #08666857 Report a problem | ||
| 7/17/2014 | Pending sale | $315,000$154/sqft |
Source: All Waterfront Real Estate Plus #08666857 Report a problem | ||
| 7/9/2014 | Price change | $315,000-3%$154/sqft |
Source: All Waterfront Real Estate Plus #08666857 Report a problem | ||
| 4/10/2014 | Listed for sale | $324,900+3.1%$159/sqft |
Source: All Waterfront Real Estate Plus #08581252 Report a problem | ||
| 12/1/2013 | Listing removed | $315,000$154/sqft |
Source: Baird & Warner Real Estate #08320508 Report a problem | ||
| 8/9/2013 | Price change | $315,000-4.3%$154/sqft |
Source: Baird & Warner Real Estate #08320508 Report a problem | ||
| 4/19/2013 | Listed for sale | $329,000-8.6%$161/sqft |
Source: Baird & Warner Real Estate #08320508 Report a problem | ||
| 1/16/2013 | Listing removed | $359,900$176/sqft |
Source: Harding Real Estate #07861230 Report a problem | ||
| 4/26/2012 | Price change | $359,900-4%$176/sqft |
Source: Harding Real Estate #07861230 Report a problem | ||
| 1/10/2012 | Price change | $375,000-1.3%$183/sqft |
Source: Harding Real Estate #07861230 Report a problem | ||
| 7/21/2011 | Listed for sale | $380,000$186/sqft |
Source: BIRDVIEW Technologies. Inc. #07861230 Report a problem | ||
Public tax history
| Year | Property taxes | Tax assessment |
|---|---|---|
| 2024 | $9,748 +2.9% | $130,531 +11.5% |
| 2023 | $9,476 +5.1% | $117,057 +9.4% |
| 2022 | $9,017 +4.3% | $107,048 +6.7% |
| 2021 | $8,649 +0.8% | $100,363 +3.1% |
| 2020 | $8,578 | $97,355 +5.2% |
| 2019 | -- | $92,560 +6.5% |
| 2018 | $8,696 +1.8% | $86,943 +4.4% |
| 2017 | $8,545 +1.6% | $83,294 +4.8% |
| 2016 | $8,415 | $79,471 +5.1% |
| 2013 | $8,415 | $75,632 -11.5% |
| 2011 | -- | $85,422 -7.2% |
| 2010 | -- | $92,030 -4.3% |
| 2009 | -- | $96,154 |
| 2008 | -- | $96,154 +9.1% |
| 2006 | -- | $88,149 +4.7% |
| 2005 | $4,854 +10.6% | $84,184 +6.3% |
| 2004 | $4,387 +1.6% | $79,180 +6.1% |
| 2003 | $4,317 +1.9% | $74,593 +6.5% |
| 2002 | $4,236 +6.7% | $70,073 +3.9% |
| 2001 | $3,969 +2.1% | $67,423 +4.4% |
| 2000 | $3,889 | $64,569 |
Find assessor info on the county website
Neighborhood: 60051
Nearby homes
- $855,0003 bd4 ba3.5k sqft207 S Emerald Dr, McHenry, IL 60051Sold
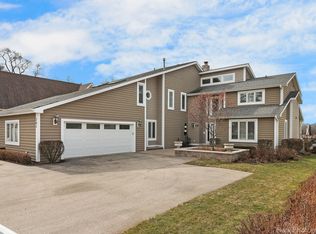
- $28,212-- bd-- ba-- sqft207 S Emerald Dr, Mchenry, IL 60051Off Market
- $328,100-- bd2 ba2.2k sqft203 S Emerald Dr, McHenry, IL 60051Off Market
- $910,0004 bd3 ba3.3k sqft209 S Emerald Dr, McHenry, IL 60051Sold

- $319,6002 bd3 ba2k sqft206 S Emerald Dr, McHenry, IL 60051Off Market
- $369,100-- bd1 ba2.1k sqftS Emerald Dr, Mchenry, IL 60051Off Market
- $642,2002 bd2 ba2.8k sqft211 S Emerald Dr, McHenry, IL 60051Off Market
- $4,824-- bd-- ba-- sqft209 S Emerald Dr, McHenry, IL 60051Off Market
Nearby schools
GreatSchools rating
- 7/10Edgebrook Elementary SchoolGrades: PK-3Distance: 1.2 mi
- 6/10Mchenry Middle SchoolGrades: 6-8Distance: 1.8 mi
- NAMcHenry Community High SchoolGrades: 9-12Distance: 1.3 mi
Schools provided by the listing agent
- Elementary: Edgebrook Elementary School
- Middle: Mchenry Middle School
- High: Mchenry Campus
- District: 15
Source: MRED as distributed by MLS GRID. This data may not be complete. We recommend contacting the local school district to confirm school assignments for this home.
Get a cash offer in 3 minutes
Find out how much your home could sell for in as little as 3 minutes with a no-obligation cash offer.
Estimated market value
$667,400
Get a cash offer in 3 minutes
Find out how much your home could sell for in as little as 3 minutes with a no-obligation cash offer.
Estimated market value
$667,400
- Illinois
- McHenry County
- Mchenry
- 60051
- 205 S Emerald Dr
Nearby cities
Nearby zip codes
Other Mchenry Topics
