Step into this truly one-of-a-kind riverfront retreat, where every detail has been carefully curated for luxury, comfort, and effortless entertaining. Nestled on the banks of the Fox River, this home boasts stunning, unobstructed water views and deep river frontage - perfect for morning coffee, evening sunsets, or heading out to the Chain-O-lakes for enjoyment on the water. The heart of the home is a beautifully appointed kitchen with custom cabinetry and gleaming granite counters ideally positioned between the formal dining room and a bright, casual breakfast area. Adjacent, a family room spans the river side of the house, its wall of windows framing panoramic river vistas and the wooded preserve across the water. Gather in the formal living room by the cozy fireplace or dine in style in the elegant formal dining room. Retreat to the oversized main-floor primary suite-a private sanctuary with spacious En-Suite bath and large walk-in closet. Wake up to breathtaking views of the river! Those same serene vistas greet you from two of the second-floor bedrooms and the comfortable loft, making every level of the home a front-row seat to nature's beauty. The enormous multi-purpose room offers endless possibilities: 4th bedroom, game room, home gym, guest suite or ultimate man-cave. At the waterfront, a flow through pier with a hard cover lift is ready for your tritoon pontoon. A maintenance-free deck spans the width of the house and a brick paver patio, walkway and driveway provide timeless curb appeal and easy, low maintenance living. Storage and convenience abound in the heated four-car garage, complete with wall-to-wall cabinets, a second set of washer/dryer, sink and refrigerator. A full cement crawl space adds even more room for stashing toys, tools etc. Extensive upgrades have been done in the last 5 years such as Furnace 2024, A/C 2022 4 ton Lenox, Water Heater 40 gallon 2025, Sump Pump with Battery Back-Up, Fresh Paint on Exterior & Interior, Whole House Water Filtration System, Landscaping all around the house, 5 Outside faucets and Light Fixtures, Kitchen and Bath Faucets, New Septic Pump, etc. This Riverfront masterpiece is move-in ready - come claim your slice of waterfront paradise!
Closed
$910,000
209 S Emerald Dr, McHenry, IL 60051
4beds
3,319sqft
Single Family Residence
Built in 1999
0.28 Acres Lot
$919,100 Zestimate®
$274/sqft
$3,599 Estimated rent
Home value
$919,100
$855,000 - $983,000
$3,599/mo
Zestimate® history
Owner options
List your home for rent
$3,599/mo
Rent Zestimate®
Find your next renter with Zillow Rental Manager. Plus, with online applications, you can quickly screen prospective tenants – for free.
$3,599/mo
Rent Zestimate®
Refinance and save
$6,674/mo
Est. payment
Refinancing to a lower rate could help reduce your monthly payments and save thousands over the life of the loan.
$6,674/mo
Est. payment
Explore your selling options
Work with a Zillow partner agent
Leverage their expertise and Zillow's premium Showcase listings to get your home seen by more buyers.
Get startedList with your own agent
Get your home in front of millions of buyers by listing it on Zillow.
Learn how to do itSell it yourself
Take full control of how buyers see your home on Zillow by listing For Sale by Owner (FSBO).
List your homeWhat's special
Cozy fireplaceDeep river frontageEn-suite bathOversized main-floor primary suiteSerene vistasRiverfront retreatStunning unobstructed water views
Zillow last checked:
Listing updated:
Listed by:
Peggy Seiling, ABR,CSC,MRP,PSA,SRES,SRS 815-236-6579,
Lakes Realty Group
Bought with:
Nathan Jacobs
@properties Christie's International Real Estate
Source: MRED as distributed by MLS GRID,MLS#: 12370881
Facts & features
Interior
Bedrooms & bathrooms
- Bedrooms: 4
- Bathrooms: 3
- Full bathrooms: 2
- 1/2 bathrooms: 1
Rooms
- Room types: Breakfast Room, Heated Sun Room, Storage, Walk In Closet, Loft
Primary bedroom
- Features: Flooring (Carpet), Bathroom (Full, Tub & Separate Shwr)
- Level: Main
- Area: 322 Square Feet
- Dimensions: 14X23
Bedroom 2
- Features: Flooring (Carpet)
- Level: Second
- Area: 208 Square Feet
- Dimensions: 13X16
Bedroom 3
- Features: Flooring (Carpet)
- Level: Second
- Area: 238 Square Feet
- Dimensions: 14X17
Bedroom 4
- Features: Flooring (Carpet)
- Level: Second
- Area: 703 Square Feet
- Dimensions: 19X37
Breakfast room
- Features: Flooring (Hardwood)
- Level: Main
- Area: 117 Square Feet
- Dimensions: 13X9
Dining room
- Features: Flooring (Hardwood)
- Level: Main
- Area: 182 Square Feet
- Dimensions: 13X14
Other
- Features: Flooring (Ceramic Tile)
- Level: Main
- Area: 324 Square Feet
- Dimensions: 27X12
Kitchen
- Features: Kitchen (Eating Area-Breakfast Bar, Eating Area-Table Space), Flooring (Hardwood)
- Level: Main
- Area: 143 Square Feet
- Dimensions: 13X11
Laundry
- Features: Flooring (Ceramic Tile)
- Level: Main
- Area: 234 Square Feet
- Dimensions: 13X18
Living room
- Features: Flooring (Hardwood)
- Level: Main
- Area: 504 Square Feet
- Dimensions: 18X28
Loft
- Level: Second
- Area: 224 Square Feet
- Dimensions: 14X16
Storage
- Level: Second
- Area: 90 Square Feet
- Dimensions: 6X15
Walk in closet
- Level: Main
- Area: 72 Square Feet
- Dimensions: 8X9
Heating
- Natural Gas, Forced Air
Cooling
- Central Air
Appliances
- Included: Range, Microwave, Dishwasher, Refrigerator, Washer, Dryer, Water Softener Owned, Humidifier
- Laundry: Main Level, In Unit, In Garage, Multiple Locations, Sink
Features
- Cathedral Ceiling(s), 1st Floor Bedroom, 1st Floor Full Bath, Walk-In Closet(s), Granite Counters, Separate Dining Room
- Flooring: Hardwood
- Windows: Screens, Skylight(s)
- Basement: Crawl Space
- Number of fireplaces: 1
- Fireplace features: Gas Log, Gas Starter, Family Room
Interior area
- Total structure area: 3,283
- Total interior livable area: 3,319 sqft
Property
Parking
- Total spaces: 4
- Parking features: Brick Driveway, Garage Door Opener, Heated Garage, On Site, Garage Owned, Attached, Garage
- Attached garage spaces: 4
- Has uncovered spaces: Yes
Accessibility
- Accessibility features: No Disability Access
Features
- Stories: 2
- Patio & porch: Deck, Patio
- Exterior features: Boat Slip
- Has view: Yes
- View description: Water, Back of Property
- Has water view: Yes
- Water view: Water,Back of Property
- Waterfront features: Lake Front, River Front
Lot
- Size: 0.28 Acres
- Dimensions: 68X171X66X161
Details
- Additional parcels included: 1401129002
- Parcel number: 1401126011
- Special conditions: None
- Other equipment: Water-Softener Owned, Ceiling Fan(s), Sump Pump
Construction
Type & style
- Home type: SingleFamily
- Property subtype: Single Family Residence
Materials
- Cedar
- Foundation: Concrete Perimeter
- Roof: Asphalt
Condition
- New construction: No
- Year built: 1999
Utilities & green energy
- Sewer: Septic Tank
- Water: Well
Community & HOA
Community
- Features: Lake, Water Rights, Street Paved
- Security: Carbon Monoxide Detector(s)
- Subdivision: Emerald Park
HOA
- Services included: None
Location
- Region: Mchenry
Financial & listing details
- Price per square foot: $274/sqft
- Tax assessed value: $576,054
- Annual tax amount: $14,768
- Date on market: 5/21/2025
- Listing terms: Cash
- Ownership: Fee Simple
- Has irrigation water rights: Yes
Price history
| Date | Event | Price |
|---|---|---|
| 8/28/2025 | Sold | $910,000-8.5%$274/sqft |
Source:  MRED as distributed by MLS GRID #12370881 Report a problem MRED as distributed by MLS GRID #12370881 Report a problem | ||
| 7/29/2025 | Contingent | $995,000$300/sqft |
Source: MRED as distributed by MLS GRID #12370881 Report a problem | ||
| 5/31/2025 | Price change | $995,000-20.4%$300/sqft |
Source: MRED as distributed by MLS GRID #12370881 Report a problem | ||
| 5/21/2025 | Listed for sale | $1,250,000+110.1%$377/sqft |
Source: MRED as distributed by MLS GRID #12370881 Report a problem | ||
| 10/1/2020 | Sold | $595,000-0.7%$179/sqft |
Source:  MRED as distributed by MLS GRID #10798627 Report a problem MRED as distributed by MLS GRID #10798627 Report a problem | ||
| 8/17/2020 | Pending sale | $599,000$180/sqft |
Source: Berkshire Hathaway HomeServices Starck Real Estate #10798627 Report a problem | ||
| 7/29/2020 | Listed for sale | $599,000+9.1%$180/sqft |
Source: Berkshire Hathaway HomeServices Starck Real Estate #10798627 Report a problem | ||
| 9/30/2013 | Sold | $549,000$165/sqft |
Source: Agent Provided Report a problem | ||
Public tax history
| Year | Property taxes | Tax assessment |
|---|---|---|
| 2024 | $14,640 +8.6% | $192,018 +17.7% |
| 2023 | $13,476 +5.5% | $163,090 +9.3% |
| 2022 | $12,774 +4.1% | $149,145 +6.7% |
| 2021 | $12,267 +8.3% | $139,832 +6.2% |
| 2020 | $11,327 | $131,632 +5.2% |
| 2019 | -- | $125,149 +6.5% |
| 2018 | $10,169 -2.8% | $117,555 +4.4% |
| 2017 | $10,464 -3.5% | $112,622 +4.8% |
| 2016 | $10,840 | $107,453 +6.9% |
| 2013 | $10,840 | $100,544 -11.5% |
| 2011 | -- | $113,559 -7.2% |
| 2010 | -- | $122,343 -6.1% |
| 2009 | -- | $130,277 |
| 2008 | -- | $130,277 +7.7% |
| 2006 | -- | $120,939 +4.7% |
| 2005 | $6,849 +10.4% | $115,499 +6.3% |
| 2004 | $6,202 +2.5% | $108,633 +6.1% |
| 2003 | $6,051 +1.8% | $102,340 +6.5% |
| 2002 | $5,946 +6.6% | $96,139 +3.9% |
| 2001 | $5,577 +68.1% | $92,504 +78.3% |
| 2000 | $3,318 | $51,868 |
Find assessor info on the county website
Neighborhood: 60051
Nearby homes
- $855,0003 bd4 ba3.5k sqft207 S Emerald Dr, McHenry, IL 60051Sold
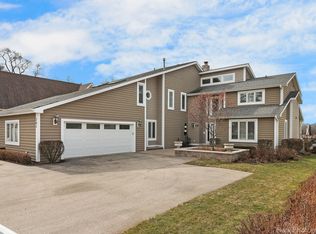
- $28,212-- bd-- ba-- sqft207 S Emerald Dr, Mchenry, IL 60051Off Market
- $679,1002 bd2 ba2.8k sqft211 S Emerald Dr, McHenry, IL 60051Off Market
- $635,0004 bd2 ba2k sqft205 S Emerald Dr, McHenry, IL 60051Sold

- $321,100-- bd1 ba1k sqft213 S Emerald Dr, McHenry, IL 60051Off Market
- $4,824-- bd-- ba-- sqft209 S Emerald Dr, McHenry, IL 60051Off Market
- $349,100-- bd1 ba820 sqft215 S Emerald Dr, McHenry, IL 60051Off Market
- $34,971-- bd-- ba-- sqft215 S Emerald Dr, McHenry, IL 60051Off Market
Nearby schools
GreatSchools rating
- 7/10Edgebrook Elementary SchoolGrades: PK-3Distance: 1.2 mi
- 6/10Mchenry Middle SchoolGrades: 6-8Distance: 1.9 mi
- NAMcHenry Community High SchoolGrades: 9-12Distance: 1.4 mi
Schools provided by the listing agent
- District: 15
Source: MRED as distributed by MLS GRID. This data may not be complete. We recommend contacting the local school district to confirm school assignments for this home.
Get a cash offer in 3 minutes
Find out how much your home could sell for in as little as 3 minutes with a no-obligation cash offer.
Estimated market value
$919,100
Get a cash offer in 3 minutes
Find out how much your home could sell for in as little as 3 minutes with a no-obligation cash offer.
Estimated market value
$919,100
- Illinois
- McHenry County
- Mchenry
- 60051
- 209 S Emerald Dr
Nearby cities
Nearby zip codes
Other Mchenry Topics
