Skip main navigation
Sold for $404,990
  • $404,990

    205 S Harvest Ridge Way Homesite 214, Wilsons Mills, NC 27520

    4beds
    2,326sqft
    Single Family Residence
    Built in 2026
    6,098 Square Feet Lot
    $404,600 Zestimate®
    $174/sqft
    $2,232 Estimated rent

    Home value

    $404,600

    $384,000 - $425,000

    $2,232/mo

    Zestimate® history
    Loading
    Loading...

    Owner options

    List your home for rent

    $2,232/mo

    Rent Zestimate®

    Find your next renter with Zillow Rental Manager. Plus, with online applications, you can quickly screen prospective tenants – for free.

    Learn more

    $2,232/mo

    Rent Zestimate®

    Refinance and save

    $2,618/mo

    Est. payment

    Refinancing to a lower rate could help reduce your monthly payments and save thousands over the life of the loan.

    See today's rates

    $2,618/mo

    Est. payment

    Explore your selling options

    Work with a Zillow partner agent

    Leverage their expertise and Zillow's premium Showcase listings to get your home seen by more buyers.

    Get started

    List with your own agent

    Get your home in front of millions of buyers by listing it on Zillow.

    Learn how to do it

    Sell it yourself

    Take full control of how buyers see your home on Zillow by listing For Sale by Owner (FSBO).

    List your home

    What's special

    Pool houseSpacious first floorGenerous loftPickleball courtsFamily roomPlenty of green spacesBreakfast area
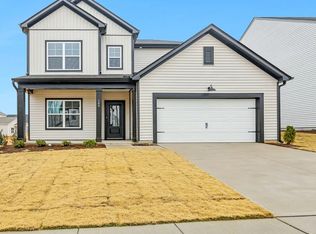
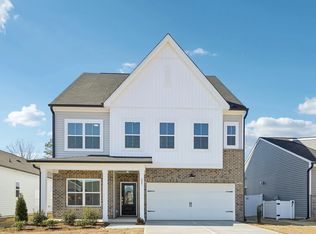
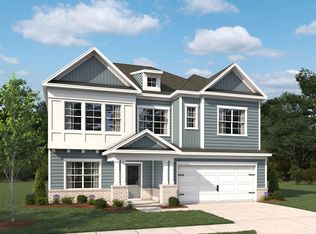
    Offering qualified buyers a 2.99% FHA/VA/ USDA 30-year fixed rate + up to $5,000 toward closing costs when financing with our affiliated lender, Trailblazer Mortgage. Please reach out to the onsite sales agents for details at 919-391-5604. Earnest Money Deposit: $1,000. Welcome to Crescent Mills! The brand new master-planned community by Ashton Woods featuring outstanding amenities including a swimming pool with slide, club house, pool house, grilling & picnic areas, pickleball courts, playgrounds, a dog park, sidewalks and plenty of green spaces! The beautiful Leland plan features a spacious first floor with a guest bedroom, breakfast area, kitchen, family room, and a screened-in patio. Upstairs, you'll find a generous loft, two secondary bedrooms, and the primary suite. Offering qualified buyers a 2.99% FHA/VA/ USDA 30-year fixed rate + up to $5,000 toward closing costs when financing with our affiliated lender, Trailblazer Mortgage. Please reach out to the onsite sales agents for details at 919-391-5604. Earnest Money Deposit: $1,000.

    Zillow last checked:

    Listing updated:

    Listed by:

    Julia Benjamin 919-810-1904,

    Ashton Woods Homes,

    Demetria Batchelor 919-916-0773,

    Ashton Woods Homes

    Bought with:

    Brandon Walker, 350899

    Keller Williams Elite Realty

    Source: Doorify MLS,MLS#: 10172437MLS Logo

    Facts & features

    Interior

    Bedrooms & bathrooms
    • Bedrooms: 4
    • Bathrooms: 3
    • Full bathrooms: 3
    • Main level bathrooms: 1
    • Main level bedrooms: 1
    Primary bedroom
    • Level: Second
    Heating
    • Natural Gas, None, Zoned
    Cooling
    • Central Air, Electric, Zoned
    Appliances
    • Included: Disposal, Dishwasher, Gas Cooktop, Gas Water Heater, Microwave, Stainless Steel Appliance(s), Wall Oven
    • Laundry: Laundry Room, Upper Level
    Features
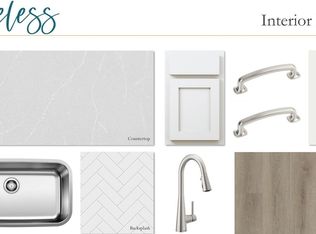
    • Double Vanity, Kitchen Island, Open Floorplan, Pantry, Recessed Lighting, Walk-In Closet(s), Walk-In Shower, Quartz Counters
    • Flooring: Carpet, Luxury Vinyl
    Interior area
    • Total structure area: 2,326
    • Total interior livable area: 2,326 sqft
    • Finished area above ground: 2,326
    • Finished area below ground: 0

    Property

    Parking
    • Total spaces: 4
    • Parking features: Concrete, Driveway, Garage Faces Front, Garage, Garage Door Opener
    • Garage spaces: 2
    • Has uncovered spaces: Yes
    Features
    • Levels: Two
    • Stories: 2
    • Patio & porch: Front Porch, Screened
    Lot
    • Size: 6,098 Square Feet
    Details
    • Parcel number: 168600259529
    • Special conditions: Standard

    Construction

    Type & style
    • Home type: SingleFamily
    • Architectural style: Craftsman
    • Property subtype: Single Family Residence
    Materials
    • Stone Veneer, Vinyl Siding
    • Foundation: Slab
    • Roof: Composition,Shingle
    Condition
    • Under Construction
    • New construction: Yes
    • Year built: 2026
    • Major remodel year: 2026
    Details
    • Builder model: Leland

    Utilities & green energy

    • Sewer: Public Sewer
    • Water: Public
    Green energy
    • Energy efficient items: Appliances, Construction, HVAC, Insulation, Thermostat, Water Heater

    Community & HOA

    Community
    • Features: Clubhouse, Park, Playground, Pool, Sidewalks
    • Subdivision: Crescent Mills
    HOA
    • Has HOA: Yes
    • Amenities included: Barbecue, Clubhouse, Dog Park, Meeting Room, Picnic Area, Playground, Pool, Recreation Facilities, Recreation Room, Sport Court, Trail(s)
    • Services included: None
    • HOA fee: $67 monthly
    • HOA name: Charleston Management
    • HOA phone: 919-847-3003
    Location
    • Region: Wilsons Mills

    Financial & listing details

    • Price per square foot: $174/sqft
    • Date on market: 6/6/2026
    • Listing agreement: Exclusive Right To Sell
    • Listing terms: Cash,Conventional,FHA,VA Loan

    Price history

    DateEventPrice
    9/8/2026Sold$404,990$174/sqft
    Source: Doorify MLS #10172437 Report a problem
    7/25/2026Pending sale$404,990$174/sqft
    Source: Doorify MLS #10172437 Report a problem
    7/21/2026Price change$404,990+1.3%$174/sqft
    Source: Doorify MLS #10172437 Report a problem
    7/20/2026Price change$399,990-4.8%$172/sqft
    Source: Doorify MLS #10172437 Report a problem
    7/17/2026Price change$419,990-1.2%$181/sqft
    Source: Doorify MLS #10172437 Report a problem
    6/23/2026Price change$424,990-1.2%$183/sqft
    Source: Doorify MLS #10172437 Report a problem
    6/6/2026Listed for sale$429,990$185/sqft
    Source: Doorify MLS #10172437 Report a problem

    Public tax history

    Tax history is unavailable.

    Neighborhood: 27520

    Nearby schools

    GreatSchools rating
    Schools provided by the listing agent
    • Elementary: Johnston - Wilsons Mills Elementary
    • Middle: Johnston - Smithfield Middle
    • High: Johnston - Smithfield Selma High

    Source: Doorify MLS. This data may not be complete. We recommend contacting the local school district to confirm school assignments for this home.

    Get a cash offer in 3 minutes
    Find out how much your home could sell for in as little as 3 minutes with a no-obligation cash offer.
    Estimated market value
    $404,600
    Get a cash offer in 3 minutes
    Find out how much your home could sell for in as little as 3 minutes with a no-obligation cash offer.
    Estimated market value
    $404,600