Skip main navigation
Off market
  • $106,000

    205 S Main St, Smith Center, KS 66967

    2beds
    2,493sqft
    SingleFamily
    Built in 1900
    3,898 Square Feet Lot
    $106,000 Zestimate®
    $43/sqft
    $1,433 Estimated rent

    Home value

    $106,000

    $80,000 - $135,000

    $1,433/mo

    Zestimate® history
    Loading
    Loading...

    Owner options

    List your home for rent

    $1,433/mo

    Rent Zestimate®

    Find your next renter with Zillow Rental Manager. Plus, with online applications, you can quickly screen prospective tenants – for free.

    Learn more

    $1,433/mo

    Rent Zestimate®

    Refinance and save

    $594/mo

    Est. payment

    Refinancing to a lower rate could help reduce your monthly payments and save thousands over the life of the loan.

    See today's rates

    $594/mo

    Est. payment

    Explore your selling options

    Work with a Zillow partner agent

    Leverage their expertise and Zillow's premium Showcase listings to get your home seen by more buyers.

    Get started

    List with your own agent

    Get your home in front of millions of buyers by listing it on Zillow.

    Learn how to do it

    Sell it yourself

    Take full control of how buyers see your home on Zillow by listing For Sale by Owner (FSBO).

    List your home

    What's special

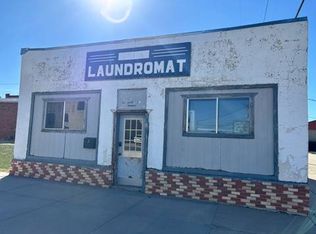
    Welcome home to this rare find in the heart of downtown Smith Center, Kansas! The possibilities are endless with what you can do with this renovated move-in ready downtown building. It offers the use of both Commercial & Residential Zoning. The current owner occupies the property solely as a residence. 1,716 square feet open concept main floor living space. The main floor features a spacious eat-in kitchen with a large island bar. All stainless-steel late model appliances included. Large open living room with wood burning stove, remote control lighted ceiling fans. Convenient half bath and laundry nook with the stacked washer and dryer included. Beautiful hand scraped laminate flooring throughout the main floor. The balcony/loft can be used as a guest/bonus room or home office. The front entry area of the building (533 Sq. Ft) is zoned commercial. The current owner uses the space for a family room. The room features two french doors that open to the rest of the main floor (1,183 Sq. Ft). In addition, the room offers laminate flooring, two storage closets, storefront display windows and a front entry door. The 2nd floor has (703 Sq. Ft) of living space, 2 bedrooms, one with a large walk-in closet and an attached sitting room. The second bedroom features a beautiful exposed brick wall. The bedrooms, staircase and hallway all have hardwood floors and the original/restored tin ceiling. The full bath (tub/shower) features vinyl flooring, two closets. The second floor has a private staircase entrance from the front of the building as well. The unfinished full basement (1,716 Sq. Ft.) offers ample storage space and workspace. Alley access to the rear of the property with a small private fenced yard, deck and a carport for two vehicles. This is a true must see!! Come take a tour!! Extra Details: Property Taxes $2,194 Low maintenance property. Exterior rehabilitation of the building, including selective masonry repointing 2018, metal roof recoating 2019, windows replaced in 2010. Electrical and plumbing replaced in 2010 and 2017. Separate high efficient heating and cooling systems upstairs and downstairs 2010. All appliances included.

    This property is off market, which means it's not currently listed for sale or rent on Zillow. This may be different from what's available on other websites or public sources.

    Facts & features

    Interior

    Bedrooms & bathrooms
    • Bedrooms: 2
    • Bathrooms: 2
    • Full bathrooms: 1
    • 1/2 bathrooms: 1
    Heating
    • Forced air
    Cooling
    • Central
    Appliances
    • Included: Dishwasher, Dryer, Garbage disposal, Refrigerator, Washer
    Features
    • Flooring: Hardwood
    Interior area
    • Total interior livable area: 2,493 sqft

    Property

    Lot
    • Size: 3,898 sqft

    Construction

    Type & style
    • Home type: SingleFamily
    Condition
    • Year built: 1900

    Community & neighborhood

    Location
    • Region: Smith Center

    Other

    Other facts
    • Basement Type: Full
    • Sewer Type: Municipal
    • Water Source Type: Municipal
    • Construction Type: Masonry Brick
    • Residential Style: Other
    • View Street: yes
    • HOA or Building Fee: 0.00
    • Has Central AC: yes
    • Family Room: yes
    • Entry Foyer: yes
    • Appliance Refrigerator: yes
    • Appliance Oven: yes
    • Appliance Dishwasher: yes
    • Floor Hardwood: yes
    • Appliance Dryer: yes
    • Appliance Washer: yes
    • Appliance Garbage Disposal: yes
    • Heat Type Forced Air: yes

    Price history

    DateEventPrice
    2/9/2020Listing removed$109,000$44/sqft
    Source: State Line Properties #10651590 Report a problem
    10/29/2019Listed for sale$109,000$44/sqft
    Source: State Line Properties #10651590 Report a problem

    Public tax history

    Tax history is unavailable.

    Neighborhood: 66967

    Nearby schools

    GreatSchools rating
    Get pre-qualified for a loan
    At Zillow Home Loans, we can pre-qualify you in as little as 5 minutes with no impact to your credit score.

    An equal housing lender. NMLS #10287.