Beautiful new construction offering 1,493 sq. ft. of thoughtfully designed living space! This 3-bedroom, 2-bath home features an open-concept floor plan with spacious living and dining areas, perfect for both everyday living and entertaining. The modern kitchen includes ample cabinetry, a walk-in pantry, stainless steel appliances, and generous counter space.
The private primary suite features two walk-in closets, dual vanities, and a beautiful walk-in shower. Additional bedrooms provide flexibility for guests, family, or a home office. Quality craftsmanship and energy-efficient features can be found throughout the home, offering comfort and efficiency for years to come.
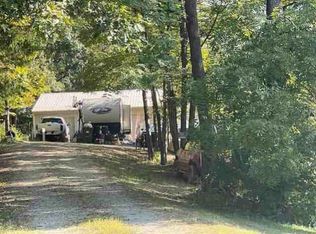
Enjoy the peace and privacy of rural living on a full one-acre lot with plenty of room to relax, garden, entertain, or simply enjoy the open space and country setting. OLREA.
Pending
Price cut: $12K (6/24)
$252,900
205 S Riverview Dr, Malta, OH 43758
3beds
1,493sqft
Manufactured Home, Single Family Residence
Built in 2026
1 Acres Lot
$-- Zestimate®
$169/sqft
$-- HOA
What's special
Quality craftsmanshipOpen-concept floor planAdditional bedrooms provide flexibilityPrivate primary suiteStainless steel appliancesThoughtfully designed living spaceDual vanities
- 61 days |
- 270 |
- 7 |
Zillow last checked:
Listing updated:
Listed by:
Stuart Smith 614-400-5098 stuart.smith.re@gmail.com,
Berkshire Hathaway HomeServices Professional Realty
Source: MLS Now,MLS#: 5212604 Originating MLS: Marietta Board of REALTORS
Originating MLS: Marietta Board of REALTORSFacts & features
Interior
Bedrooms & bathrooms
- Bedrooms: 3
- Bathrooms: 2
- Full bathrooms: 2
- Main level bathrooms: 2
- Main level bedrooms: 3
Primary bedroom
- Description: Double walk-in closets.,Flooring: Carpet
- Level: First
- Dimensions: 12 x 12
Bedroom
- Description: Walk-in closet.,Flooring: Carpet
- Level: First
- Dimensions: 10 x 12
Bedroom
- Description: Walk-in closet.,Flooring: Carpet
- Level: First
- Dimensions: 10 x 12
Primary bathroom
- Description: Large walk-in shower & 2 vanities.,Flooring: Luxury Vinyl Tile
- Level: First
- Dimensions: ND x ND
Bathroom
- Description: Full shower & tub.,Flooring: Luxury Vinyl Tile
- Level: First
- Dimensions: ND x ND
Dining room
- Description: Double windows for natural light.,Flooring: Luxury Vinyl Tile
- Level: First
- Dimensions: 7 x 12
Kitchen
- Description: Built-in bar for seating. Stainless appliances.,Flooring: Luxury Vinyl Tile
- Level: First
- Dimensions: ND x ND
Laundry
- Description: Washer/dryer hook-up, sink & cabinets.,Flooring: Luxury Vinyl Tile
- Level: First
- Dimensions: ND x ND
Living room
- Description: Open layout with built-in electric fireplace & recess can lights.,Flooring: Luxury Vinyl Tile
- Level: First
- Dimensions: 17 x 12
Pantry
- Description: Flooring: Luxury Vinyl Tile
- Level: First
- Dimensions: ND x ND
Heating
- Electric, Forced Air
Cooling
- Central Air, Electric
Appliances
- Included: Dishwasher, Microwave, Range, Refrigerator
- Laundry: Washer Hookup, Electric Dryer Hookup, Inside, Main Level, Laundry Room, Laundry Tub, Sink
Features
- Breakfast Bar, His and Hers Closets, Kitchen Island, Laminate Counters, Primary Downstairs, Multiple Closets, Open Floorplan, Pantry, Recessed Lighting, Storage, Natural Woodwork, Walk-In Closet(s)
- Windows: Blinds, Double Pane Windows, ENERGY STAR Qualified Windows, Storm Window(s), Window Treatments
- Basement: Crawl Space,French Drain,None
- Number of fireplaces: 1
- Fireplace features: Electric, Living Room, Other
Interior area
- Total structure area: 1,493
- Total interior livable area: 1,493 sqft
- Finished area above ground: 1,493
- Finished area below ground: 0
Video & virtual tour
Property
Parking
- Parking features: No Garage, Unpaved
Features
- Levels: One
- Stories: 1
- Patio & porch: Deck, Front Porch, Side Porch
Lot
- Size: 1 Acres
Details
- Parcel number: 0700046600
- Special conditions: Standard
Construction
Type & style
- Home type: MobileManufactured
- Architectural style: Manufactured Home,Mobile Home
- Property subtype: Manufactured Home, Single Family Residence
Materials
- Frame, ICAT Recessed Lighting, Vinyl Siding
- Foundation: Block, Permanent, Pillar/Post/Pier
- Roof: Asphalt,Fiberglass
Condition
- New Construction
- New construction: Yes
- Year built: 2026
Utilities & green energy
- Sewer: Private Sewer, Septic Tank
- Water: Private, Well
Community & HOA
Community
- Security: Smoke Detector(s)
HOA
- Has HOA: No
Location
- Region: Malta
Financial & listing details
- Price per square foot: $169/sqft
- Annual tax amount: $37
- Date on market: 5/22/2026
- Cumulative days on market: 61 days
- Listing terms: Cash,Conventional,FHA,USDA Loan,VA Loan
Estimated market value
Not available
Estimated sales range
Not available
Not available
Price history
| Date | Event | Price |
|---|---|---|
| 7/23/2026 | Pending sale | $252,900$169/sqft |
Source:  MLS Now #5212604 Report a problem MLS Now #5212604 Report a problem | ||
| 6/24/2026 | Price change | $252,900-4.5%$169/sqft |
Source: MLS Now #5212604 Report a problem | ||
| 5/22/2026 | Listed for sale | $264,900$177/sqft |
Source: MLS Now #5212604 Report a problem | ||
Public tax history
Tax history is unavailable.
Monthly payment
Climate risks
Neighborhood: 43758
Nearby schools
GreatSchools rating
- 7/10South Elementary SchoolGrades: PK-6Distance: 3.5 mi
- 4/10Morgan Junior High SchoolGrades: 7-8Distance: 1.3 mi
- 4/10Morgan High SchoolGrades: 9-12Distance: 1.1 mi
Schools provided by the listing agent
- District: Morgan LSD - 5801
Source: MLS Now. This data may not be complete. We recommend contacting the local school district to confirm school assignments for this home.
- $15,0001 Acres75 S River Rd, Malta, OH 43758Sold

- $57,6502 bd1 ba520 sqft160 S Riverview Rd, Malta, OH 43758Off Market
- $20,730-- bd-- ba-- sqft210 S River Rd, Malta, OH 43758Off Market
- $9,450-- bd-- ba-- sqftSouth River Rd, Malta, OH 43758Off Market
- $6,550-- bd-- ba-- sqftShrivers Rd, Stockport, OH 43787Off Market
- $31,1001 bd1 ba608 sqft230 Shrivers Rd, Stockport, OH 43787Off Market
- $3,7802.91 AcresShrivers Rd, Stockport, OH 43787Off Market
- $33,2902 bd1 ba1.2k sqft260 Shrivers Rd, Stockport, OH 43787Off Market
A local agent can set up tours, give advice and negotiate with sellers.
A local lender can help you make sure your offer is ready when you are.
Similar homes
- $239,0003 bd2 ba1.4k sqft437 N 8th St, McConnelsville, OH 43756For Sale
 MLS ID #5205568, Stacy Bowman, Lepi & Associates. MLS Now
 - $139,9003 bd1 ba1.5k sqft149 N 2nd St, Malta, OH 43758For Sale
 MLS ID #5213374, Cinda Erickson, Berkshire Hathaway HomeServices Professional Realty. MLS Now
 - $--2 bd2 ba1.1k sqft7837 Township Road 331 SE, Corning, OH 43730Auction
 ServiceLink Auction
 - $224,9003 bd2 ba1.3k sqft18850 Harl Weiller Rd, Caldwell, OH 43724For Sale
 MLS ID #5222881, Jessica L Winland, Coldwell Banker Realty. MLS Now
 - $--3 bd1 ba1.6k sqft5605 Patten Mills Rd, Stockport, OH 43787AuctionServiceLink Auction
- $198,0002 bd2 ba1k sqft6480 Township Road 293 SE, Corning, OH 43730For SaleMLS ID #2435215, Melissa Prebe, Uptown Realty Group LLC. Athens County BOR
- $169,9003 bd2 ba2k sqft1201 N Main St, Malta, OH 43758For SaleMLS ID #5221479, Tonya R Dodd, Team Realty 1st. MLS Now
- $235,0003 bd2 ba1.3k sqft306 Barrett South Rd, Vincent, OH 45784For SaleMLS ID #5215965, Shannon L Robinson, Robinson Family Realty LLC. MLS Now
- $165,0003 bd2 ba1.2k sqft1910 Main St, Stockport, OH 43787For SaleMLS ID #5209151, Mariann Maynard, Red 1 Realty, LLC.. MLS Now
- $215,0003 bd1 ba1.4k sqft9129 N State Route 60 NW, McConnelsville, OH 43756For SaleMLS ID #5193315, Jennifer Gibson, Carol Goff & Associates. MLS Now
- $215,0002 bd2 ba1k sqft2620 Burnett Rd, Cutler, OH 45724For SaleMLS ID #2434615, Brian Kapple, Wiseman Real Estate. Athens County BOR
- $297,5003 bd2 ba1.9k sqft30 Lakeview Dr, Vincent, OH 45784For SaleMLS ID #5226321, Marian R Duvall, EXIT Riverbend Realty. MLS Now
- $269,9004 bd2 ba2k sqft7305 Dietrick Hill Rd, Philo, OH 43771For Sale
 MLS ID #226009703, Jeremy Seals, SAYRE SEALS & MCMILLAN REAL ESTATE LLC. Columbus and Central Ohio Regional MLS
 - $257,9001 bd1 ba951 sqft10005 County Road 16 Rd SE, Glouster, OH 45732For SaleMLS ID #226021074, Jacob Bates, Di Lusso Real Estate. Columbus and Central Ohio Regional MLS
- $324,0003 bd2 ba2k sqft6410 Smith Run Rd, Glouster, OH 45732For SaleMLS ID #2434888, Leanne Henry, Howard Hanna Real Estate Services. Athens County BOR
- $183,0003 bd1 ba1k sqft10472 Mill St, Trimble, OH 45782For SaleMLS ID #2434919, Austin Downs, Rise Realty Co.. Athens County BOR
- $332,5003 bd2 ba1.5k sqft12180 Township Road 8, Crooksville, OH 43731For SaleMLS ID #5223848, Greg Milleson, Leonard and Newland Real Estate Services. MLS Now
- $325,0002 bd2 ba1.4k sqft18243 State Highway 13, Glouster, OH 45732For SaleMLS ID #226012816, Timothy Ross, Almost Home RealEstateServices. Columbus and Central Ohio Regional MLS
- $187,5004 bd2 ba2.1k sqft47 N Main St, Amesville, OH 45711For SaleMLS ID #226021896, Jeannie M Allen, Almost Home RealEstateServices. Columbus and Central Ohio Regional MLS
- $325,0003 bd3 ba2.2k sqft16525 Hooper Ridge Rd, Amesville, OH 45711For SaleMLS ID #2434872, Megan Macartney, The Athens Real Estate Co., Ltd.. Athens County BOR
