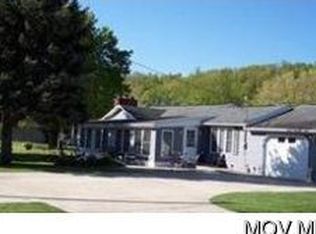
Move in Ready !Welcome to this well-maintained 3-bedroom, 1-bath ranch home offering convenient first-floor living on a nice flat lot. The home features a bright sunroom, perfect for relaxing, entertaining, or enjoying your morning coffee year-round. Outside you’ll find a fully fenced in yard around the entire property , ideal for pets or outdoor gatherings, along with a concrete driveway and double-car attached garage providing plenty of parking and storage. Spacious basement offering ample room to finish for additional living space, recreation area, home gym or office.
Recent improvements include a new metal roof (2022) new septic (2022) and new furnace and central air (2025), giving peace of mind to the next owner. A solid, move-in-ready home with practical updates, comfortable living space, and a great outdoor setup.
Contingent
$215,000
9129 N State Route 60 NW, McConnelsville, OH 43756
3beds
1,430sqft
Single Family Residence
Built in 1962
0.88 Acres Lot
$-- Zestimate®
$150/sqft
$-- HOA
What's special
Convenient first-floor livingComfortable living spaceNice flat lotGreat outdoor setup
- 166 days |
- 558 |
- 26 |
Zillow last checked:
Listing updated:
Listed by:
Jennifer Gibson 419-577-5941 jennloveslife35@gmail.com,
Carol Goff & Associates
Source: MLS Now,MLS#: 5193315 Originating MLS: Marietta Board of REALTORS
Originating MLS: Marietta Board of REALTORSFacts & features
Interior
Bedrooms & bathrooms
- Bedrooms: 3
- Bathrooms: 1
- Full bathrooms: 1
- Main level bathrooms: 1
- Main level bedrooms: 3
Heating
- Propane
Cooling
- Central Air
Features
- Has basement: Yes
- Number of fireplaces: 1
Interior area
- Total structure area: 1,430
- Total interior livable area: 1,430 sqft
- Finished area above ground: 1,430
Video & virtual tour
Property
Parking
- Total spaces: 2
- Parking features: Attached, Concrete, Garage
- Attached garage spaces: 2
Features
- Levels: One
- Stories: 1
- Has private pool: Yes
- Pool features: Above Ground
- Fencing: Chain Link
Lot
- Size: 0.88 Acres
Details
- Parcel number: 0100015500
Construction
Type & style
- Home type: SingleFamily
- Architectural style: Ranch
- Property subtype: Single Family Residence
Materials
- Vinyl Siding
- Foundation: Block
- Roof: Metal
Condition
- Year built: 1962
Utilities & green energy
- Sewer: Private Sewer
- Water: Well
Community & HOA
HOA
- Has HOA: No
Location
- Region: Mcconnelsville
Financial & listing details
- Price per square foot: $150/sqft
- Annual tax amount: $2,039
- Date on market: 3/13/2026
- Cumulative days on market: 167 days
- Listing terms: Cash,Conventional,FHA,USDA Loan,VA Loan
Estimated market value
Not available
Estimated sales range
Not available
Not available
Price history
| Date | Event | Price |
|---|---|---|
| 5/18/2026 | Price change | $215,000-6.5%$150/sqft |
Source:  MLS Now #5193315 Report a problem MLS Now #5193315 Report a problem | ||
| 4/13/2026 | Price change | $229,900-3.8%$161/sqft |
Source: MLS Now #5193315 Report a problem | ||
| 3/13/2026 | Listed for sale | $239,000-2.4%$167/sqft |
Source: MLS Now #5193315 Report a problem | ||
| 3/13/2026 | Listing removed | -- |
Source: Owner Report a problem | ||
| 2/19/2026 | Price change | $245,000-1.6%$171/sqft |
Source: Owner Report a problem | ||
| 2/9/2026 | Price change | $249,000-0.4%$174/sqft |
Source: Owner Report a problem | ||
| 1/22/2026 | Listed for sale | $250,000+25.7%$175/sqft |
Source: Owner Report a problem | ||
| 10/22/2021 | Listing removed | -- |
Source: BHHS broker feed Report a problem | ||
| 10/5/2021 | Pending sale | $198,900$139/sqft |
Source: MLS Now #4297775 Report a problem | ||
| 9/7/2021 | Contingent | $198,900$139/sqft |
Source: MLS Now #4297775 Report a problem | ||
| 8/28/2021 | Price change | $198,900-0.5%$139/sqft |
Source: MLS Now #4297775 Report a problem | ||
| 7/19/2021 | Price change | $199,900-0.1%$140/sqft |
Source: MLS Now #4297775 Report a problem | ||
| 7/13/2021 | Listed for sale | $200,000+135.3%$140/sqft |
Source: MLS Now #4297775 Report a problem | ||
| 11/21/2014 | Sold | $85,000+6.3%$59/sqft |
Source: MLS Now #3652267 Report a problem | ||
| 5/5/2014 | Sold | $80,000-38.4%$56/sqft |
Source: MLS Now #M237499 Report a problem | ||
| 11/15/2010 | Listing removed | $129,900$91/sqft |
Source: TEAM REALTY 1ST #3128827 Report a problem | ||
| 5/1/2010 | Listed for sale | $129,900$91/sqft |
Source: TEAM REALTY 1ST #3128827 Report a problem | ||
Public tax history
Tax history is unavailable.
Monthly payment
Est. payment
Payment breakdown
Explore the cost of this home by adjusting the details. Changes won't be saved.Climate risks
Neighborhood: 43756
Nearby schools
GreatSchools rating
- 7/10West Elementary SchoolGrades: PK-6Distance: 7.1 mi
- 4/10Morgan Junior High SchoolGrades: 7-8Distance: 9.8 mi
- 4/10Morgan High SchoolGrades: 9-12Distance: 10 mi
Schools provided by the listing agent
- District: Morgan LSD - 5801
Source: MLS Now. This data may not be complete. We recommend contacting the local school district to confirm school assignments for this home.
- $199,8002 bd1 ba1.4k sqft9129 N State Route 60 NW #65, McConnelsville, OH 43756Off Market
- $166,200-- bd-- ba1.2k sqft9155 N State Route 60 NW #32, McConnelsville, OH 43756Off Market
- $173,8003 bd1 ba1.2k sqft9109 N State Route 60 NW, McConnelsville, OH 43756Off Market
- $241,9004 bd2 ba3.1k sqft9121 N State Route 60 NW #41, McConnelsville, OH 43756Off Market
- $193,8003 bd2 ba1.2k sqft9125 N State Route 60 NW, McConnelsville, OH 43756Off Market
- $372,9004 bd3 ba4.3k sqft9049 N State Route 60 NW #6, McConnelsville, OH 43756Off Market
- $---- bd-- ba-- sqft9049 N State Route 60 NW, McConnelsville, OH 43756Off Market
- $19,700-- bd-- ba-- sqftDeer Run Ln, McConnelsville, OH 43756Off Market
A local agent can set up tours, give advice and negotiate with sellers.
A local lender can help you make sure your offer is ready when you are.
Similar homes
- $215,0003 bd2 ba1.9k sqft992 N Kennebec Ave, McConnelsville, OH 43756For Sale By Owner

- $239,0003 bd2 ba1.4k sqft437 N 8th St, McConnelsville, OH 43756For Sale
 MLS ID #5205568, Stacy Bowman, Lepi & Associates. MLS Now
 - $139,9003 bd1 ba1.1k sqft8779 N State Route 60 NW, McConnelsville, OH 43756For Sale
 MLS ID #5230575, Cinda Erickson, Berkshire Hathaway HomeServices Professional Realty. MLS Now
 - $179,9003 bd2 ba1.3k sqft58 W Jefferson Ave, McConnelsville, OH 43756For Sale
 MLS ID #5234677, Tonya R Dodd, Team Realty 1st. MLS Now
 - $218,0003 bd2 ba1.3k sqft3745 Wayne Ridge Rd, Zanesville, OH 43701For SaleMLS ID #5235173, Ria L Masterson, Team Realty 1st. MLS Now
- $--3 bd2 ba1.2k sqft2954 Newton Dr, Zanesville, OH 43701AuctionAuction.com 2
- $139,9002 bd2 ba1.2k sqft40 Sunset Dr, McConnelsville, OH 43756For SaleMLS ID #5230596, Cinda Erickson, Berkshire Hathaway HomeServices Professional Realty. MLS Now
- $207,7773 bd2 ba768 sqft4975 Stiers Ln, Zanesville, OH 43701For SaleMLS ID #5223242, Amy Bliss, I Heart Real Estate, LLC.. MLS Now
- $239,9003 bd2 ba1.7k sqft537 Harrison St, New Lexington, OH 43764For Sale
 MLS ID #226032017, Derek Cozad, SAYRE SEALS & MCMILLAN REAL ESTATE LLC. Columbus and Central Ohio Regional MLS
 - $210,0003 bd2 ba1.8k sqft122 Short St, Roseville, OH 43777For SaleMLS ID #5198614, Jason McFarland, Town & Country. MLS Now
- $184,9003 bd2 ba1.1k sqft1038 Talley Ave, Zanesville, OH 43701For SaleMLS ID #5236377, Jessica L Winland, Coldwell Banker Realty. MLS Now
- $126,0003 bd2 ba2.1k sqft262 N 5th St, McConnelsville, OH 43756For SaleMLS ID #5123966, Debbie M Hoskinson, J. Moore Realty Group, LLC.. MLS Now
- $199,0003 bd2 ba1.1k sqft10855 Sugargrove Rd, Chandlersville, OH 43727AuctionMLS ID #11738190, Brian Brockman, Bang Realty. My State MLS
- $169,9003 bd2 ba2k sqft1201 N Main St, Malta, OH 43758For SaleMLS ID #5221479, Tonya R Dodd, Team Realty 1st. MLS Now
- $229,9003 bd1 ba1.4k sqft528 Harding Rd, Zanesville, OH 43701For SaleMLS ID #5207546, Rhonda R Lampton, RE/MAX Revealty. MLS Now
- $179,9993 bd2 ba1.8k sqft3895 Adamsville Rd, Zanesville, OH 43701For SaleMLS ID #5176079, Steven Koleno, Beycome Brokerage Realty LLC. MLS Now
- $178,0003 bd1 ba1.4k sqft405 N State St, New Lexington, OH 43764For SaleMLS ID #2435263, Sherri McDonald, Howard Hanna Real Estate Services. Athens County BOR
- $249,9953 bd2 ba1.6k sqft34 Poplar Dr, Zanesville, OH 43701For SaleMLS ID #5203775, Ida Boone, RE/MAX Broadwater. MLS Now
- $199,9993 bd2 ba1.9k sqft521 Echo Ave, Zanesville, OH 43701For SaleMLS ID #5238795, Paige Morris, EXP Realty, LLC. MLS Now
- $229,9003 bd2 ba1.6k sqft1341 Race St, Zanesville, OH 43701For SaleMLS ID #5223743, Jason Fink, Town & Country. MLS Now
