MOVE IN READY!!! Unrivaled Turnkey Transformation on W Jefferson Step into modern luxury and total peace of mind at 58 W Jefferson Ave, McConnelsville. Having been completely gutted down to the frame and masterfully reconstructed from the ground up, this remarkable property offers the charm of an established neighborhood paired with the quality, energy efficiency, and flawless aesthetic of a brand-new build. Every inch of the interior has been thoughtfully reimagined and finished with brand-new materials, modern mechanicals, and stylish architectural touches. Whether you are seeking a move-in ready sanctuary, a fresh commercial/residential space, or a hassle-free investment, this complete redesign eliminates every maintenance concern. Modern fixtures, clean architectural lines, and premium finishes create an intriguing, open, and luminous ambiance throughout.Key Features & Highlights: Total Down-to-the-Studs Renovation: Completely gutted and rebuilt with all-new infrastructure, wiring, and materials. Brand-New Interior Finishings: Modern flooring, sleek cabinetry, contemporary light fixtures, and crisp paint throughout. Turnkey Efficiency: Enjoy maximum worry-free living with newly upgraded mechanical systems and modern construction standards. Prime Location: Situated right in the heart of McConnelsville, offering quick access to local shops, dining, and community gathering spots. A rare find where history meets a modern tabula rasa—schedule your showing today to experience this complete transformation firsthand!
Active
$179,900
58 W Jefferson Ave, McConnelsville, OH 43756
3beds
1,376sqft
Single Family Residence
Built in 1890
1,542 Square Feet Lot
$-- Zestimate®
$131/sqft
$-- HOA
What's special
Modern fixturesSleek cabinetryNewly upgraded mechanical systemsClean architectural linesContemporary light fixturesBrand-new materialsModern luxury
- 20 days |
- 404 |
- 6 |
Likely to sell faster than
Zillow last checked:
Listing updated:
Listed by:
Tonya R Dodd 740-357-6059 tonyarealestatepro@gmail.com,
Team Realty 1st
Source: MLS Now,MLS#: 5234677 Originating MLS: Guernsey-Muskingum Valley Association of REALTORS
Originating MLS: Guernsey-Muskingum Valley Association of REALTORSFacts & features
Interior
Bedrooms & bathrooms
- Bedrooms: 3
- Bathrooms: 2
- Full bathrooms: 2
- Main level bathrooms: 2
- Main level bedrooms: 1
Bedroom
- Description: Flooring: Carpet
- Level: Second
- Dimensions: ND x ND
Bedroom
- Description: Flooring: Carpet
- Features: Natural Woodwork
- Level: First
- Dimensions: 11.2 x 13
Bathroom
- Description: Flooring: Luxury Vinyl Tile
- Features: Natural Woodwork
- Level: First
- Dimensions: 9.7 x 4
Bathroom
- Description: Flooring: Luxury Vinyl Tile
- Features: Natural Woodwork
- Level: First
- Dimensions: 9.7 x 4
Eat in kitchen
- Description: Flooring: Luxury Vinyl Tile
- Features: Natural Woodwork
- Level: First
- Dimensions: 14.1 x 11
Laundry
- Description: Flooring: Luxury Vinyl Tile
- Features: Natural Woodwork
- Level: First
- Dimensions: 6.11 x 5.2
Living room
- Description: Flooring: Carpet
- Features: Natural Woodwork
- Level: First
- Dimensions: 15.4 x 15.3
Heating
- Forced Air, Gas
Cooling
- Central Air
Appliances
- Included: Dishwasher, Range, Refrigerator
- Laundry: Main Level, Laundry Room
Features
- Ceiling Fan(s), Crown Molding, Eat-in Kitchen, Primary Downstairs, See Remarks, Storage, Natural Woodwork
- Basement: Full,French Drain,Interior Entry,Concrete,Sump Pump,Storage Space,Unfinished
- Has fireplace: No
- Fireplace features: Decorative
Interior area
- Total structure area: 1,376
- Total interior livable area: 1,376 sqft
- Finished area above ground: 1,376
Video & virtual tour
Property
Parking
- Parking features: Gravel, Off Street, On Street, Water Available
Accessibility
- Accessibility features: Accessible Approach with Ramp
Features
- Levels: Two
- Stories: 2
- Patio & porch: Deck, See Remarks
- Exterior features: Lighting
- Has view: Yes
- View description: Neighborhood
Lot
- Size: 1,542 Square Feet
Details
- Parcel number: 1400092800
Construction
Type & style
- Home type: SingleFamily
- Architectural style: Patio Home
- Property subtype: Single Family Residence
Materials
- Vinyl Siding
- Foundation: Block
- Roof: Metal
Condition
- Updated/Remodeled
- Year built: 1890
Utilities & green energy
- Sewer: Public Sewer
- Water: Public
Community & HOA
Community
- Subdivision: 2nd Add
HOA
- Has HOA: No
Location
- Region: Mcconnelsville
Financial & listing details
- Price per square foot: $131/sqft
- Tax assessed value: $46,840
- Annual tax amount: $529
- Date on market: 8/7/2026
- Cumulative days on market: 21 days
- Listing terms: Cash,Conventional,FHA,VA Loan
Estimated market value
Not available
Estimated sales range
Not available
Not available
Price history
| Date | Event | Price |
|---|---|---|
| 8/7/2026 | Listed for sale | $179,900+14.6%$131/sqft |
Source:  MLS Now #5234677 Report a problem MLS Now #5234677 Report a problem | ||
| 2/13/2023 | Listing removed | -- |
Source: MLS Now #4431444 Report a problem | ||
| 1/31/2023 | Price change | $157,000-1.3%$114/sqft |
Source: MLS Now #4431444 Report a problem | ||
| 1/23/2023 | Listed for sale | $159,000+591.3%$116/sqft |
Source: MLS Now #4431444 Report a problem | ||
| 3/3/2022 | Sold | $23,000$17/sqft |
Source: Public Record Report a problem | ||
Public tax history
| Year | Property taxes | Tax assessment |
|---|---|---|
| 2024 | $557 +40.2% | $16,390 +42.6% |
| 2023 | $397 +0% | $11,490 |
| 2022 | $397 -4.5% | $11,490 -3.6% |
| 2021 | $416 +7.6% | $11,920 +13% |
| 2020 | $387 -4.8% | $10,550 |
| 2019 | $406 +13.3% | $10,550 |
| 2018 | $358 -23.3% | $10,550 -21.8% |
| 2017 | $467 -0.3% | $13,486 |
| 2016 | $469 +0.1% | $13,486 |
| 2015 | $468 -2.8% | $13,486 |
| 2014 | $482 +3% | $13,486 |
| 2013 | $468 -2.7% | $13,486 |
| 2012 | $481 -62.8% | $13,486 +0.2% |
| 2011 | $1,293 +171.2% | $13,465 |
| 2010 | $477 | $13,465 |
Find assessor info on the county website
Monthly payment
Est. payment
Payment breakdown
Explore the cost of this home by adjusting the details. Changes won't be saved.Climate risks
Neighborhood: 43756
Nearby schools
GreatSchools rating
- 7/10West Elementary SchoolGrades: PK-6Distance: 8.2 mi
- 4/10Morgan Junior High SchoolGrades: 7-8Distance: 3.1 mi
- 4/10Morgan High SchoolGrades: 9-12Distance: 3.2 mi
Schools provided by the listing agent
- District: Morgan LSD - 5801
Source: MLS Now. This data may not be complete. We recommend contacting the local school district to confirm school assignments for this home.
- $125,4004 bd1 ba1.2k sqft169 N 5th St #97-98, McConnelsville, OH 43756Off Market
- $95,1002 bd1 ba-- sqft169 N 5th St, McConnelsville, OH 43756Off Market
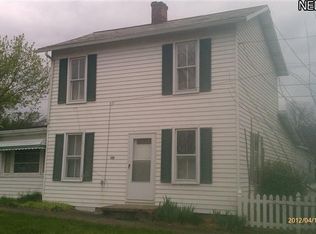
- $5,780-- bd-- ba-- sqft199 N 5th St, McConnelsville, OH 43756Off Market
- $92,9003 bd1 ba2.1k sqft199 N 5th St #98, McConnelsville, OH 43756Off Market
- $123,5003 bd1 ba2.4k sqft155 N 5th St, McConnelsville, OH 43756Off Market
- $98,800-- bd-- ba-- sqft155 N 5th St, McConnelsville, OH 43756Off Market
- $145,9004 bd2 ba2.7k sqft196 N Kennebec Ave, McConnelsville, OH 43756Off Market
- $204,6005 bd2 ba3.7k sqft160 N Kennebec Ave #96, McConnelsville, OH 43756Off Market
A local agent can set up tours, give advice and negotiate with sellers.
A local lender can help you make sure your offer is ready when you are.
Similar homes
- $215,0003 bd2 ba1.9k sqft992 N Kennebec Ave, McConnelsville, OH 43756For Sale By Owner

- $239,0003 bd2 ba1.4k sqft437 N 8th St, McConnelsville, OH 43756For Sale
 MLS ID #5205568, Stacy Bowman, Lepi & Associates. MLS Now
 - $139,9002 bd2 ba1.2k sqft40 Sunset Dr, McConnelsville, OH 43756For Sale
 MLS ID #5230596, Cinda Erickson, Berkshire Hathaway HomeServices Professional Realty. MLS Now
 - $215,0003 bd1 ba1.4k sqft9129 N State Route 60 NW, McConnelsville, OH 43756For Sale
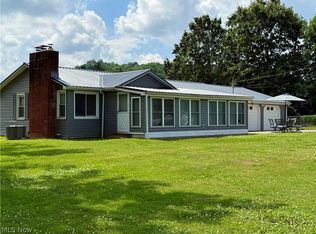 MLS ID #5193315, Jennifer Gibson, Carol Goff & Associates. MLS Now
 - $139,9003 bd1 ba1.1k sqft8779 N State Route 60 NW, McConnelsville, OH 43756For SaleMLS ID #5230575, Cinda Erickson, Berkshire Hathaway HomeServices Professional Realty. MLS Now
- $124,9003 bd1 ba1.5k sqft149 N 2nd St, Malta, OH 43758For SaleMLS ID #5213374, Cinda Erickson, Berkshire Hathaway HomeServices Professional Realty. MLS Now
- $179,9003 bd2 ba1.4k sqft8755 Main St SE, Corning, OH 43730For SaleMLS ID #5173442, Dave Angus, Carol Goff & Associates. MLS Now
- $192,5003 bd3 ba2k sqft18977 State Route 555, Cutler, OH 45724For SaleMLS ID #5230933, Traci D Strahler Chichester, Advantage Real Estate. MLS Now
- $199,0003 bd2 ba1.1k sqft10855 Sugargrove Rd, Chandlersville, OH 43727AuctionMLS ID #11738190, Brian Brockman, Bang Realty. My State MLS
- $169,9003 bd1 ba1.4k sqft362 Cahalen St, Crooksville, OH 43731For SaleMLS ID #5233281, Ryan Ruehle, EXP Realty, LLC. MLS Now
- $169,9003 bd2 ba1.5k sqft250 N Main St, Roseville, OH 43777For SaleMLS ID #5233515, Micah Myers, Town & Country. MLS Now
- $--3 bd1 ba1.6k sqft5605 Patten Mills Rd, Stockport, OH 43787AuctionServiceLink Auction
- $184,0003 bd1 ba996 sqft14 S 6th St, Jacksonville, OH 45740For SaleMLS ID #2435146, Kelly Euton-Herbert, Shipley Real Estate. Athens County BOR
- $183,0003 bd2 ba1.3k sqft26 Spring St, Glouster, OH 45732For Sale By Owner
- $198,0002 bd2 ba1k sqft6480 Township Road 293 SE, Corning, OH 43730For SaleMLS ID #2435215, Melissa Prebe, Uptown Realty Group LLC. Athens County BOR
- $--2 bd2 ba1.1k sqft7837 Township Road 331 SE, Corning, OH 43730AuctionServiceLink Auction
- $179,0002 bd1 ba1k sqft18241 Hunter Rd, Glouster, OH 45732For SaleMLS ID #2434920, Austin Downs, Rise Realty Co.. Athens County BOR
- $218,0003 bd2 ba1.3k sqft3745 Wayne Ridge Rd, Zanesville, OH 43701For SaleMLS ID #5235173, Ria L Masterson, Team Realty 1st. MLS Now
- $188,5002 bd1 ba864 sqft289 Elm St, Duncan Falls, OH 43734For SaleMLS ID #5211978, Jessica L Winland, Coldwell Banker Realty. MLS Now
- $210,0003 bd2 ba1.8k sqft122 Short St, Roseville, OH 43777For SaleMLS ID #5198614, Jason McFarland, Town & Country. MLS Now
