Riverfront Living on the Muskingum River!
Welcome to your own piece of paradise near Rokeby Lock #8 on the scenic Muskingum River. This riverfront home offers river access from the backyard for fishing, boating, and enjoying everything river life has to offer. From the backyard, you can step right onto your own sandy beach area and relax while taking in the peaceful views, watching boats pass by, and listening to the sounds of the river and the nearby dam.
Enjoy incredible river views from the amazing covered patio overlooking the water — the perfect spot for morning coffee, entertaining friends, or unwinding after a day on the river.
This home has been thoughtfully updated with a new furnace/heat pump installed in 2025, a newer well pump, and PEX plumbing throughout. The foundation is poured concrete, and the approximately 10-year-old deck provides additional outdoor living space to enjoy the beautiful surroundings.
The insulated workshop offers endless possibilities and could be finished into additional living space, a home office, guest area, or hobby space.
If you have been looking for a river home on the Muskingum River, this one is calling your name! Whether you are searching for a weekend getaway, a fishing retreat, or a place where you can enjoy riverfront living every day, this property offers a rare opportunity to own a piece of the river lifestyle.
Active
$139,900
8779 N State Route 60 NW, McConnelsville, OH 43756
3beds
1,187sqft
Single Family Residence
Built in 1937
0.28 Acres Lot
$-- Zestimate®
$118/sqft
$-- HOA
What's special
Insulated workshopOwn sandy beach areaPeaceful viewsRiverfront homePex plumbing throughoutThoughtfully updated
- 24 days |
- 1,822 |
- 146 |
Likely to sell faster than
Zillow last checked:
Listing updated:
Listed by:
Cinda Erickson 740-336-8453 CindaSellsOhio@gmail.com,
Berkshire Hathaway HomeServices Professional Realty
Source: MLS Now,MLS#: 5230575 Originating MLS: Guernsey-Muskingum Valley Association of REALTORS
Originating MLS: Guernsey-Muskingum Valley Association of REALTORSFacts & features
Interior
Bedrooms & bathrooms
- Bedrooms: 3
- Bathrooms: 1
- Full bathrooms: 1
- Main level bedrooms: 2
Bedroom
- Level: First
- Dimensions: ND x ND
Bedroom
- Level: First
- Dimensions: ND x ND
Bedroom
- Level: Lower
- Dimensions: ND x ND
Bathroom
- Level: Lower
- Dimensions: ND x ND
Dining room
- Level: Lower
- Dimensions: ND x ND
Kitchen
- Level: Lower
- Dimensions: ND x ND
Laundry
- Level: Lower
- Dimensions: ND x ND
Living room
- Level: First
- Dimensions: ND x ND
Utility room
- Level: Basement
- Dimensions: ND x ND
Workshop
- Level: First
- Dimensions: ND x ND
Heating
- Electric, Heat Pump
Cooling
- Central Air
Appliances
- Laundry: Laundry Room
Features
- Basement: Interior Entry,Walk-Out Access
- Has fireplace: No
Interior area
- Total structure area: 1,187
- Total interior livable area: 1,187 sqft
- Finished area above ground: 1,187
Video & virtual tour
Property
Parking
- Parking features: Off Street
Features
- Levels: One,Three Or More
- Stories: 3
- Patio & porch: Deck, Patio, Porch
- Exterior features: Private Yard
- Has view: Yes
- View description: River, Water
- Has water view: Yes
- Water view: River,Water
- Waterfront features: River Front
- Frontage type: River
Lot
- Size: 0.28 Acres
- Features: Views
Details
- Additional parcels included: 0100074600
- Parcel number: 0100074700
Construction
Type & style
- Home type: SingleFamily
- Architectural style: Traditional
- Property subtype: Single Family Residence
Materials
- Wood Siding
- Foundation: Block, Concrete Perimeter
- Roof: Asbestos Shingle
Condition
- Year built: 1937
Utilities & green energy
- Sewer: Septic Tank
- Water: Well
Community & HOA
Community
- Subdivision: Brown & Ansel Add
HOA
- Has HOA: No
Location
- Region: Mcconnelsville
Financial & listing details
- Price per square foot: $118/sqft
- Tax assessed value: $46,780
- Annual tax amount: $638
- Date on market: 7/29/2026
- Cumulative days on market: 25 days
- Listing terms: Cash,Conventional
Estimated market value
Not available
Estimated sales range
Not available
Not available
Price history
| Date | Event | Price |
|---|---|---|
| 7/29/2026 | Listed for sale | $139,900+3936.4%$118/sqft |
Source:  MLS Now #5230575 Report a problem MLS Now #5230575 Report a problem | ||
| 7/29/2011 | Sold | $3,466$3/sqft |
Source: Public Record Report a problem | ||
Public tax history
| Year | Property taxes | Tax assessment |
|---|---|---|
| 2024 | $531 +40.4% | $16,380 +40.4% |
| 2023 | $379 +0.1% | $11,670 |
| 2022 | $378 -1.1% | $11,670 |
| 2021 | $382 +5.5% | $11,670 +10.4% |
| 2020 | $362 +103.5% | $10,570 |
| 2019 | $178 -48.9% | $10,570 |
| 2018 | $349 +0.3% | $10,570 +2.6% |
| 2017 | $348 -2% | $10,298 |
| 2016 | $355 +3.6% | $10,298 |
| 2015 | $343 -3% | $10,298 |
| 2014 | $353 +1.8% | $10,298 |
| 2013 | $347 -3.2% | $10,298 |
| 2012 | $358 -11.9% | $10,298 -9.8% |
| 2011 | $407 +2.7% | $11,418 |
| 2010 | $396 | $11,418 |
Find assessor info on the county website
Monthly payment
Est. payment
Payment breakdown
Explore the cost of this home by adjusting the details. Changes won't be saved.Climate risks
Neighborhood: 43756
Nearby schools
GreatSchools rating
- 7/10East Elementary SchoolGrades: PK-6Distance: 5.3 mi
- 4/10Morgan Junior High SchoolGrades: 7-8Distance: 9.2 mi
- 4/10Morgan High SchoolGrades: 9-12Distance: 9.4 mi
Schools provided by the listing agent
- District: Morgan LSD - 5801
Source: MLS Now. This data may not be complete. We recommend contacting the local school district to confirm school assignments for this home.
- $9,7604 bd1 ba1.2k sqft8785 N State Route 60 NW, McConnelsville, OH 43756Off Market
- $167,3003 bd2 ba2.2k sqft8771 N State Route 60 NW #21, McConnelsville, OH 43756Off Market
- $58,7503 bd1 ba2.2k sqft8750 N State Route 60 NW, McConnelsville, OH 43756Off Market
- $157,0004 bd2 ba3.2k sqft8754 N Rokeby Dr NW, McConnelsville, OH 43756Sold
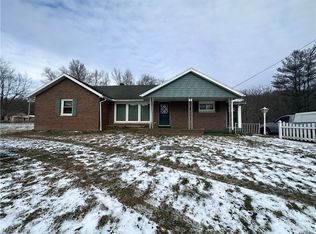
- $103,3003 bd2 ba1.5k sqft8767 N State Route 60 NW, McConnelsville, OH 43756Off Market
- $19,7000.29 acres8793 N State Route 60 NW #15-16, McConnelsville, OH 43756Off Market
- $9,760-- bd-- ba-- sqftS R 60, Mcconnelsville, OH 43756Off Market
- $166,1003 bd1 ba2.8k sqft8758 N Rokeby Dr NW, McConnelsville, OH 43756Off Market
A local agent can set up tours, give advice and negotiate with sellers.
A local lender can help you make sure your offer is ready when you are.
Similar homes
- $139,9002 bd2 ba1.2k sqft40 Sunset Dr, McConnelsville, OH 43756For Sale
 MLS ID #5230596, Cinda Erickson, Berkshire Hathaway HomeServices Professional Realty. MLS Now
 - $129,9003 bd1 ba1.5k sqft149 N 2nd St, Malta, OH 43758For Sale
 MLS ID #5213374, Cinda Erickson, Berkshire Hathaway HomeServices Professional Realty. MLS Now
 - $179,9003 bd2 ba1.3k sqft58 W Jefferson Ave, McConnelsville, OH 43756For Sale
 MLS ID #5234677, Tonya R Dodd, Team Realty 1st. MLS Now
 - $149,9003 bd2 ba1.3k sqft1338 Pine St, Zanesville, OH 43701For Sale
 MLS ID #5236507, Scott T Bare, Mossy Oak Properties Bauer Realty & Auctions, LLC. MLS Now
 - $139,9003 bd1 ba1.3k sqft472 Gray St, Zanesville, OH 43701For SaleMLS ID #5211555, Katrina A Cornell, Lepi & Associates. MLS Now
- $169,9003 bd1 ba1.4k sqft362 Cahalen St, Crooksville, OH 43731For SaleMLS ID #5233281, Ryan Ruehle, EXP Realty, LLC. MLS Now
- $140,0002 bd1 ba1.2k sqft54 Main St, Glouster, OH 45732For Sale
 MLS ID #226030001, Sam Cooper, Howard Hanna Real Estate Svcs. Columbus and Central Ohio Regional MLS
 - $184,9003 bd2 ba1.1k sqft1038 Talley Ave, Zanesville, OH 43701For SaleMLS ID #5236377, Jessica L Winland, Coldwell Banker Realty. MLS Now
- $149,9002 bd2 ba1.3k sqft1527 Walnut St, Zanesville, OH 43701For SaleMLS ID #5229931, Jason Fink, Town & Country. MLS Now
- $145,0002 bd2 ba1k sqft12 Spring St, Glouster, OH 45732For SaleMLS ID #226020776, Jacob M Craig, Red 1 Realty. Columbus and Central Ohio Regional MLS
- $159,9002 bd2 ba1.1k sqft1928 Euclid Ave, Zanesville, OH 43701For SaleMLS ID #5225068, Roberta L Lepi, Lepi & Associates. MLS Now
- $--4 bd1 ba1.7k sqft1072 Eastman St, Zanesville, OH 43701AuctionAuction.com 2
- $149,9002 bd2 ba864 sqft939 Blue Ave, Zanesville, OH 43701For SaleMLS ID #5221114, Jason Fink, Town & Country. MLS Now
- $114,9002 bd1 ba1k sqft349 Fishers Ln, Zanesville, OH 43701For SaleMLS ID #5226836, Camry Stoffel, Town & Country. MLS Now
- $159,9003 bd1 ba1k sqft1601 Bluff St, Zanesville, OH 43701For SaleMLS ID #5208054, Andrew P Guanciale, Coldwell Banker Realty. MLS Now
- $149,0002 bd1 ba720 sqft4595 Boggs Rd, Zanesville, OH 43701For SaleMLS ID #5198462, Lisa K Finnell, Carol Goff & Associates. MLS Now
- $169,9003 bd2 ba1.5k sqft250 N Main St, Roseville, OH 43777For SaleMLS ID #5233515, Micah Myers, Town & Country. MLS Now
- $175,0003 bd1 ba1k sqft96 Summit St, Roseville, OH 43777For SaleMLS ID #5189258, Micah Myers, Town & Country. MLS Now
- $164,9002 bd1 ba900 sqft1909 Hazel Ave, Zanesville, OH 43701For SaleMLS ID #5230232, Erika Adornetto, Lepi & Associates. MLS Now
- $185,0003 bd2 ba1.5k sqft138 Hamline Ave, Zanesville, OH 43701For SaleMLS ID #5236050, Kimberly D Litvak, Red 1 Realty, LLC.. MLS Now
